Search

Leave a Message

Thank you for your message. I will be in touch with you shortly.

Home Search

Property Description

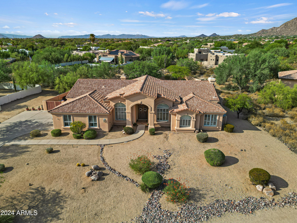
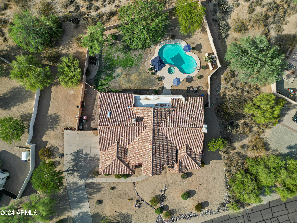
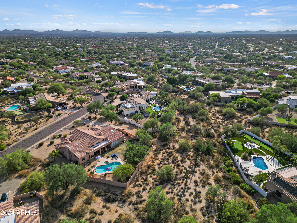
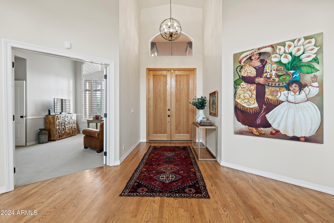
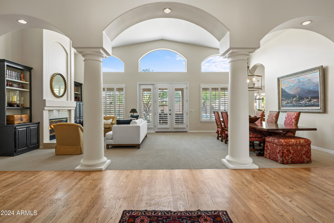
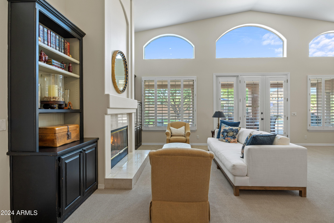
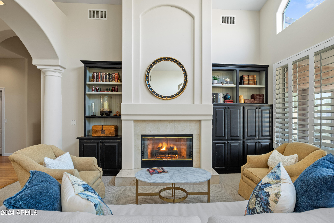
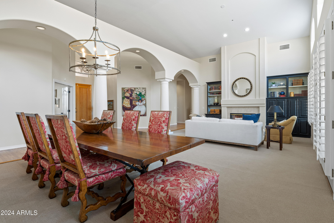
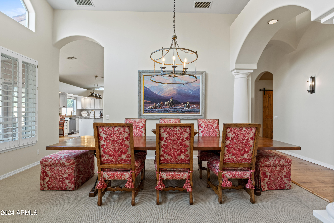
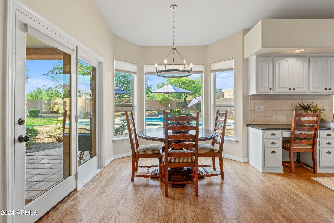
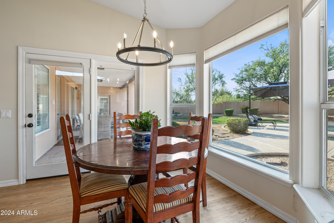
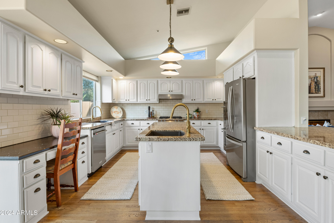
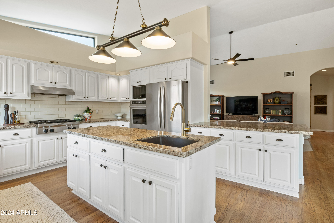
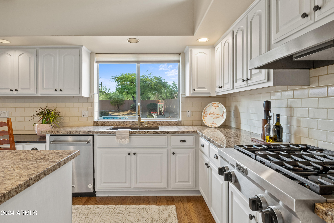
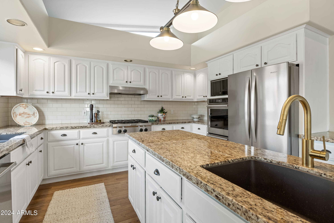
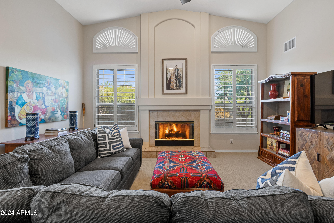
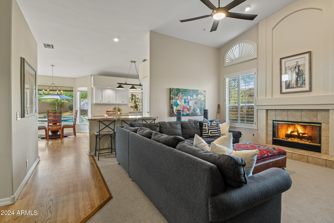
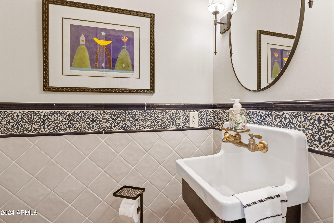
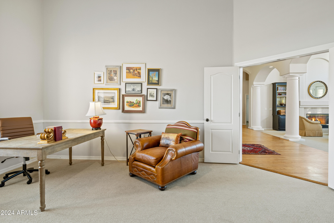
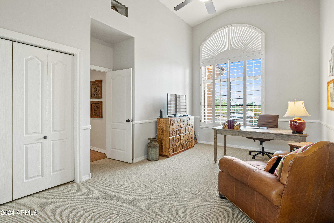
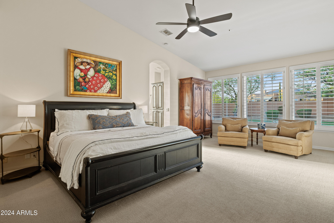
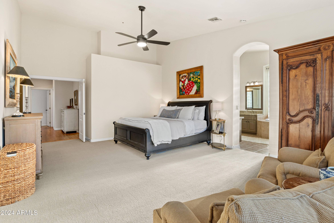
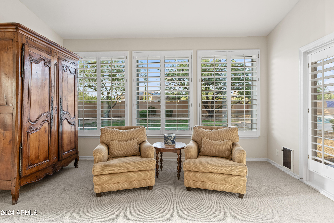
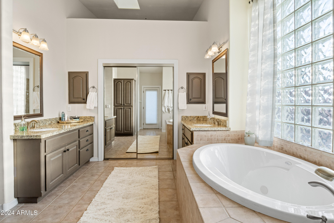
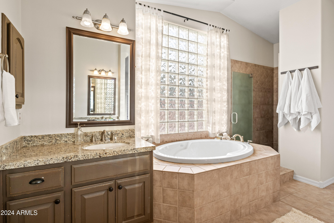
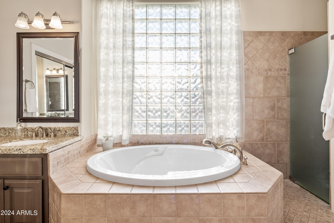
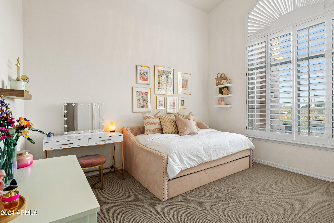
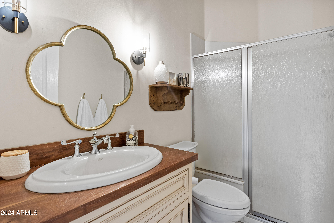
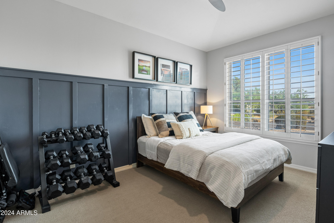
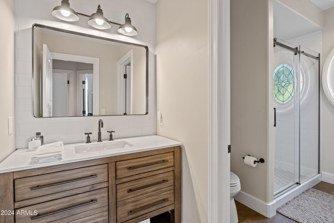
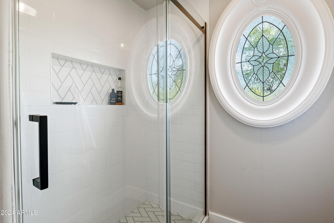
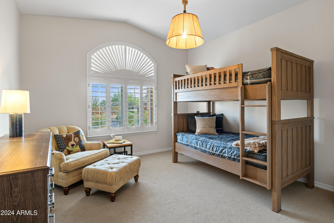
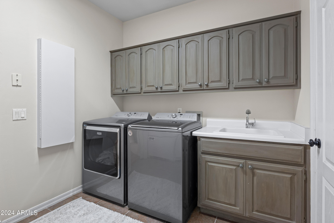
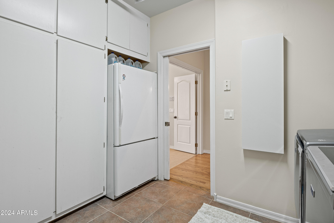
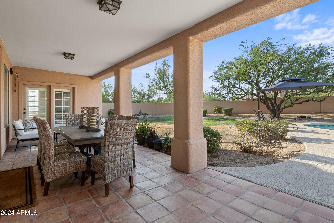
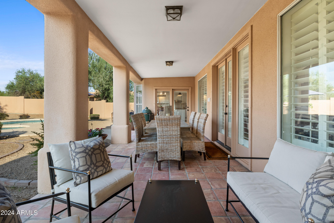
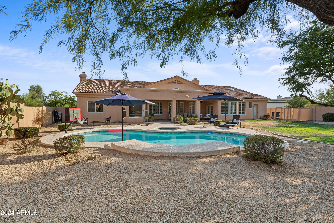
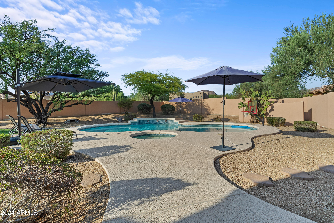
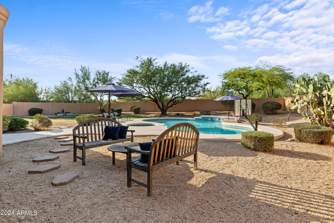
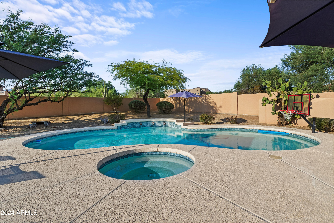
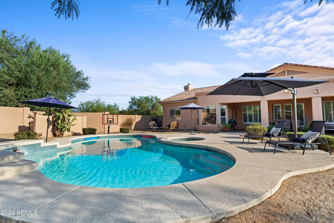
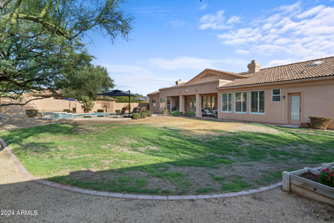
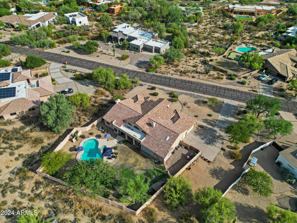
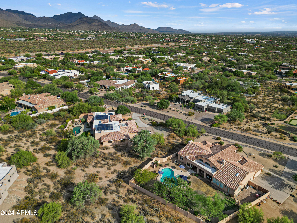
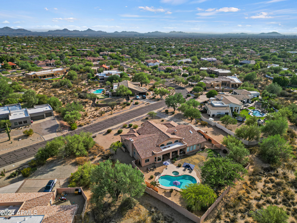
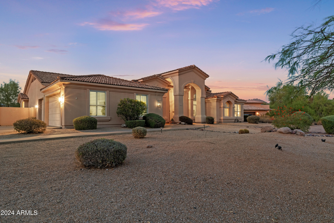
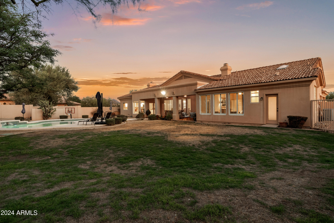
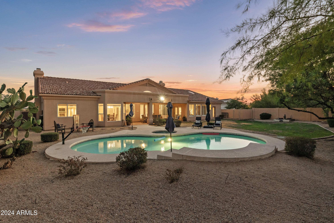
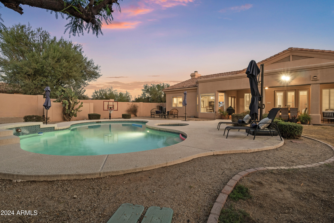
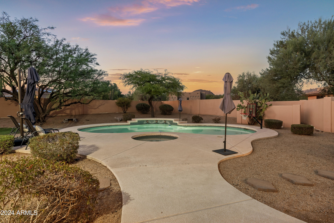
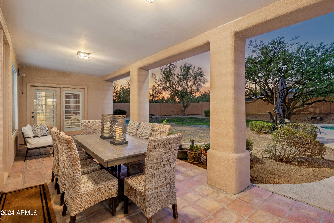
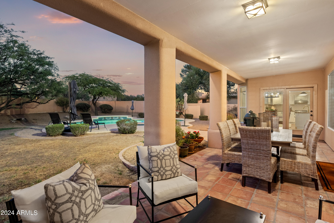
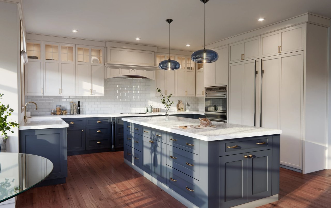
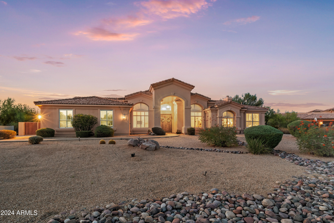
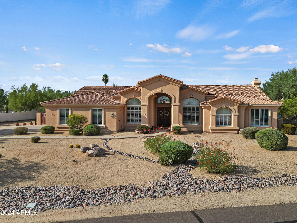
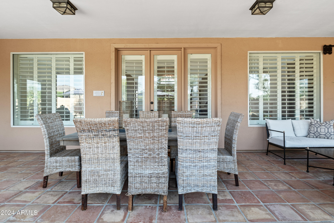
*** Back on the market as Buyer couldn't perform*** Stunning beautifully appointed home in desired Pinnacle Peak Estates! 3,500+ sf 5 bedroom 3 bath home with double door entryway, hardwood flooring, vaulted ceilings, plantation shutters throughout, built-in cabinetry and much more! This home is light and bright and perfect for entertaining. The Chef's kitchen features all white cabinetry, center island, breakfast bar, granite counters, walk-in pantry, gas cooktop, stainless steel appliances including a double oven! Split floorplan with the spacious primary bedroom including a sitting area opening privately to the backyard. With North/South Exposure, you will love entertaining in your private backyard with a large lovely covered patio overlooking your sparkling heat spa and pool. So many throughtful features in this home, especially the large laundry room with plenty of storage as well as the workshop area off of the laundry as you enter the 3 car garage - amazing amount of storage in this home! This one is special - don't miss out!
Overview

Property Status
Sold
Date Sold
November 18, 2024
Lot Size
0.79 Acres
MLS ID
6739047
Property Type
Residential
Year Built
1992

Features & Amenities

Neighborhood
Scottsdale
Architecture Styles
Santa Barbara/Tuscan
View Description
Mountain(s)
Stories
1
Garage Spaces
3.0
Water Source
City Water
Pool
Fenced, Heated
Roof
Tile
Lot Features
Desert Back, Desert Front, Grass Back
Parking
RV Access/Parking, RV Gate, Garage Door Opener, Direct Access, Attchd Gar Cabinets, Side Vehicle Entry
Heat Type
Natural Gas
Air Conditioning
Central Air, Ceiling Fan(s), Programmable Thmstat
Fireplace
Family Room, Living Room, Gas
Appliances
Gas Cooktop
Other Interior Features
Granite Counters, Double Vanity, Master Downstairs, Eat-in Kitchen, 9 Flat Ceilings, Vaulted Ceiling(s), Kitchen Island, Pantry, Full Bth Master Bdrm, Separate Shwr Tub
Sewer
Septic in Cnctd, Septic Tank
Security Features
Fire Sprinkler System
Elementary School
Pinnacle Peak Preparatory
Middle School
Pinnacle Peak Preparatory
High School
Pinnacle High School
School District
Paradise Valley Unified District
Sales Price
$1,425,000
Real Estate Tax
$6,207/yr
HOA
$125/yr

Downloads

8510 E SANTA CATALINA Drive

Schedule a Tour

I would love to help you see this beautiful home! As a full-service brokerage, I can help you tour. Please submit an offer, and answer questions about the buying process.
Thank you

for your interest in 8510 E SANTA CATALINA Drive, Scottsdale, AZ 85255

8510 E SANTA CATALINA Drive
Navigate

Follow Us On Instagram