Search

Leave a Message

Thank you for your message. I will be in touch with you shortly.

Home Search

Property Description

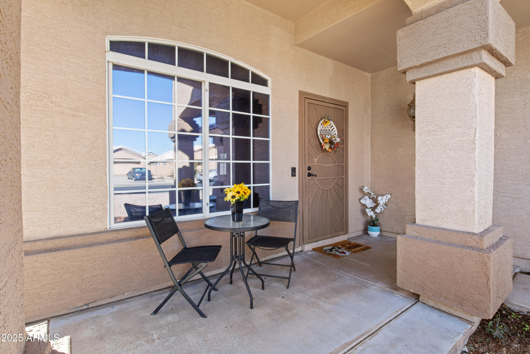
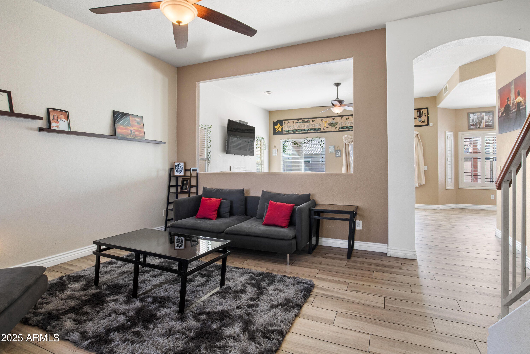
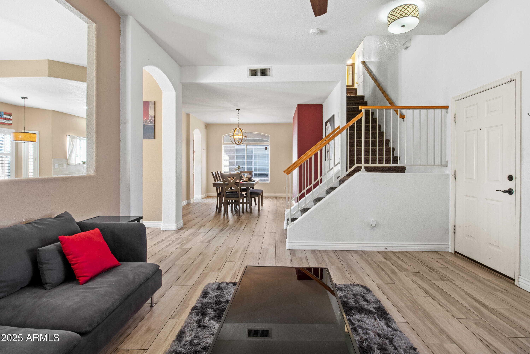
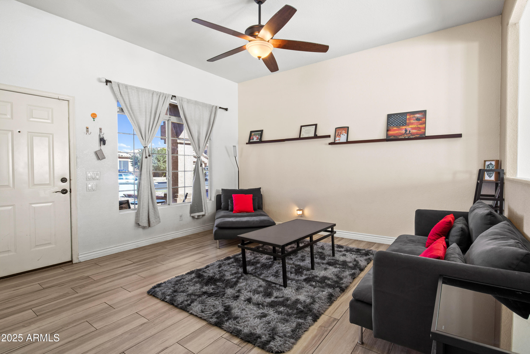
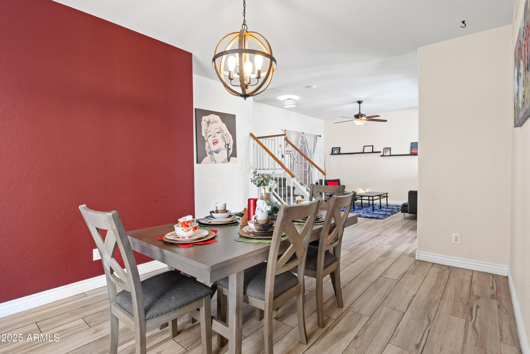
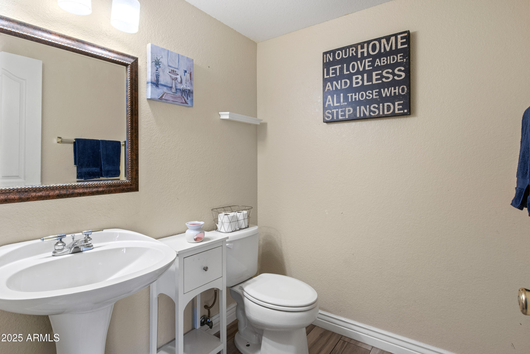
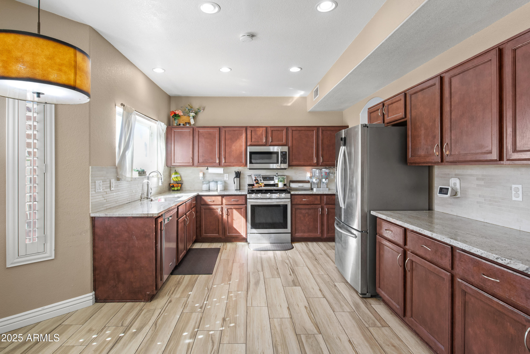
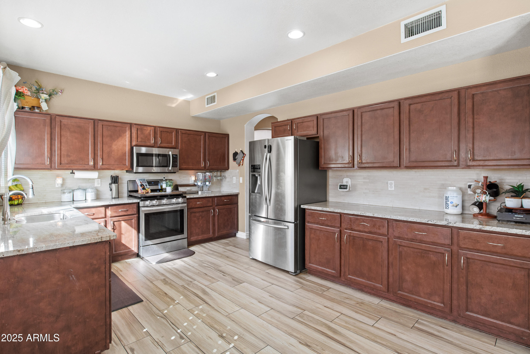
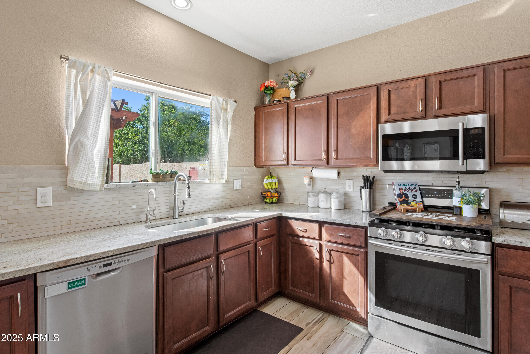
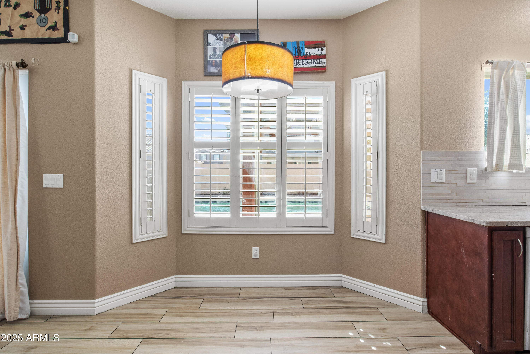
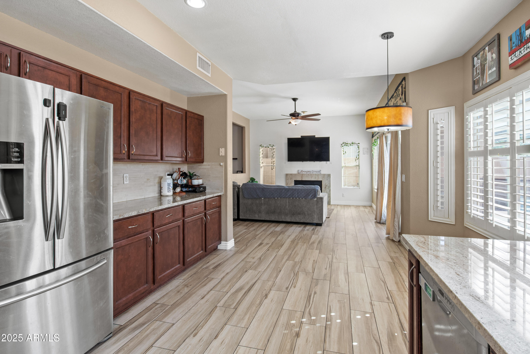
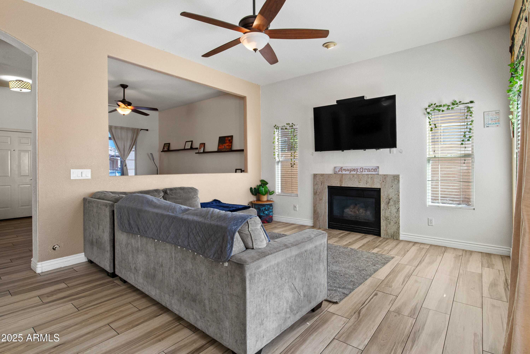
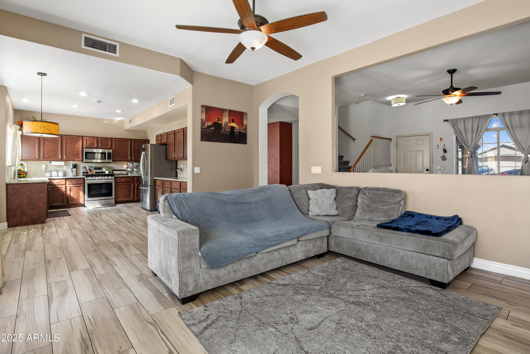
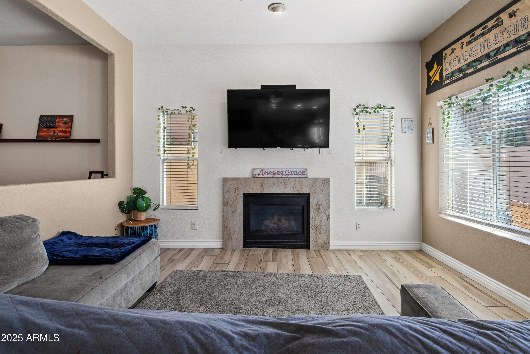
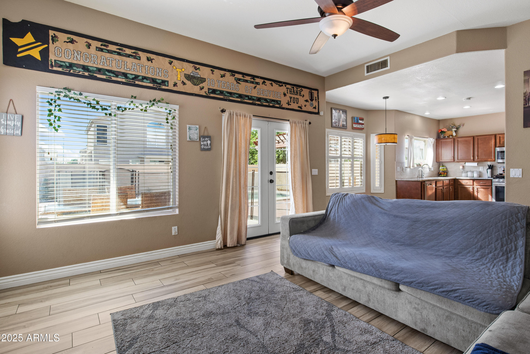
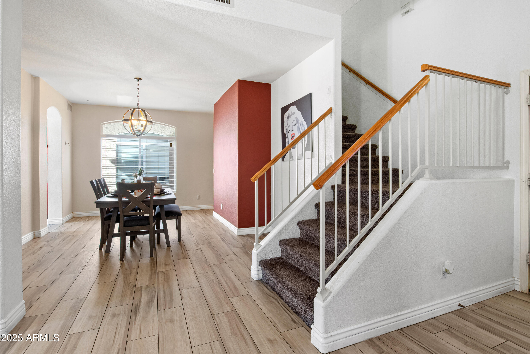
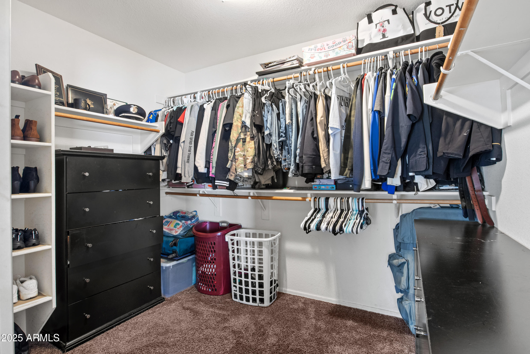
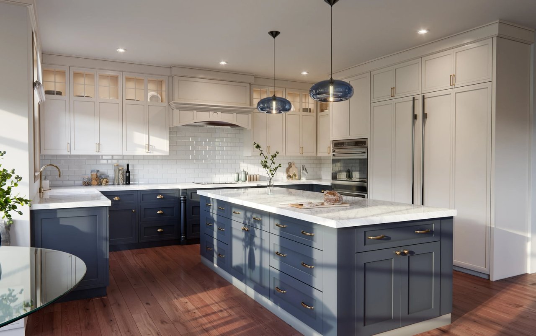
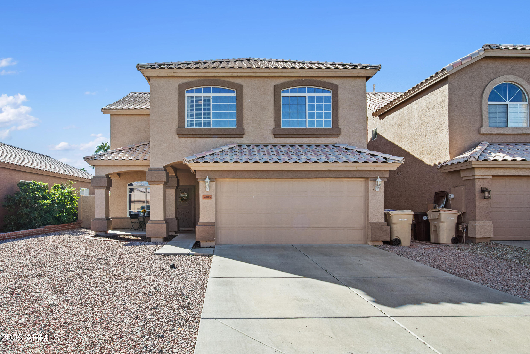
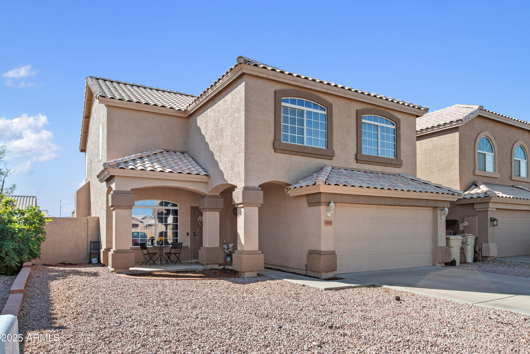
Welcome to this beautiful 4-bedroom, 2.5-bath two-story home that perfectly blends comfort and functionality. The main level features stylish tile flooring throughout and an inviting layout ideal for everyday living and entertaining. The spacious eat-in kitchen boasts stainless steel appliances, a gas range, granite countertops, and rich stained cabinetry, opening seamlessly to the family room for easy gathering. A separate dining room provides the perfect space to host family dinners or special occasions, comfortably seating six.

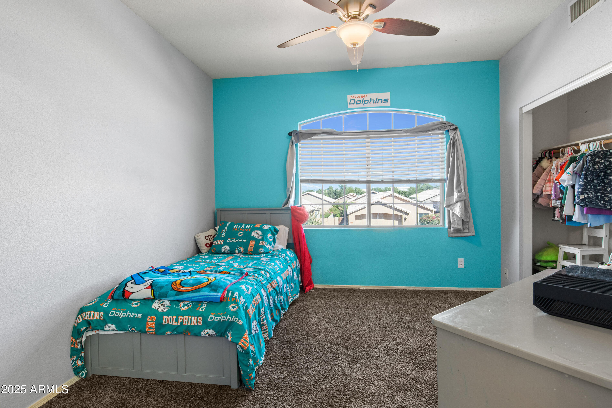
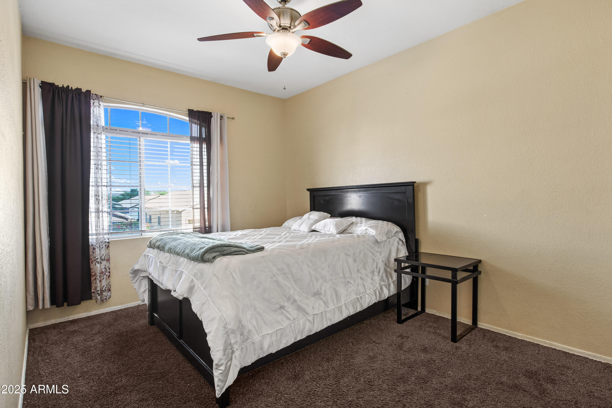
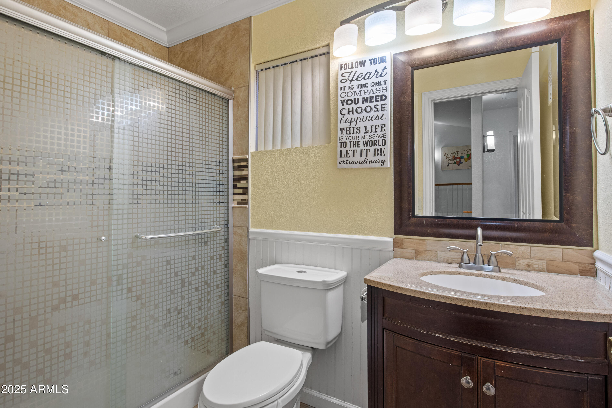
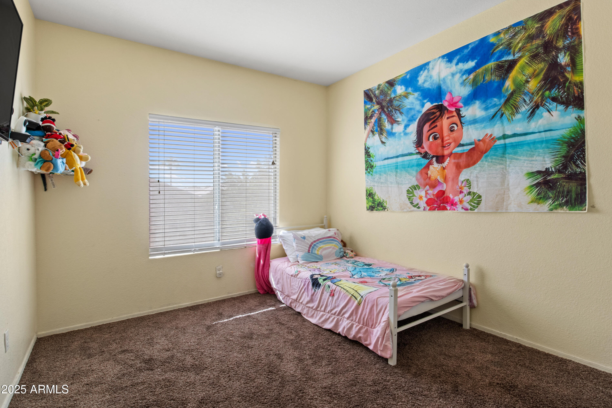
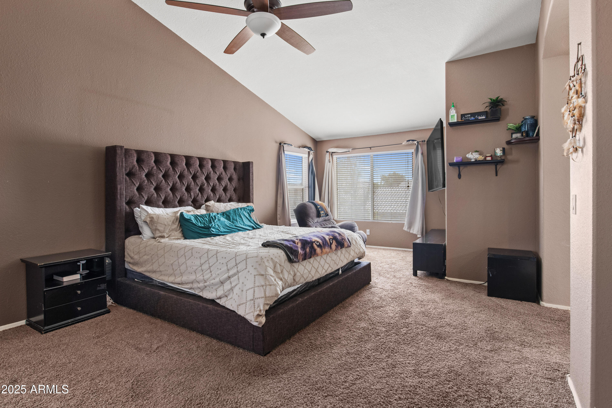
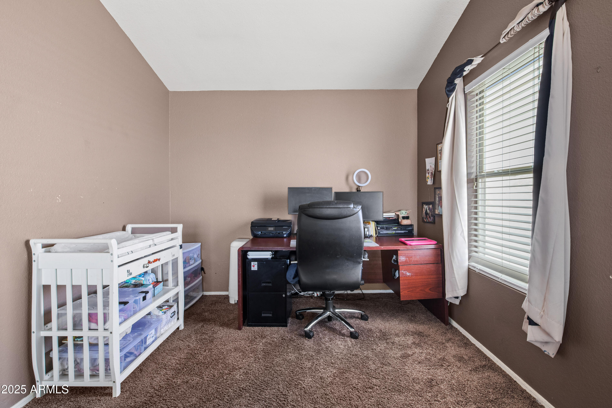
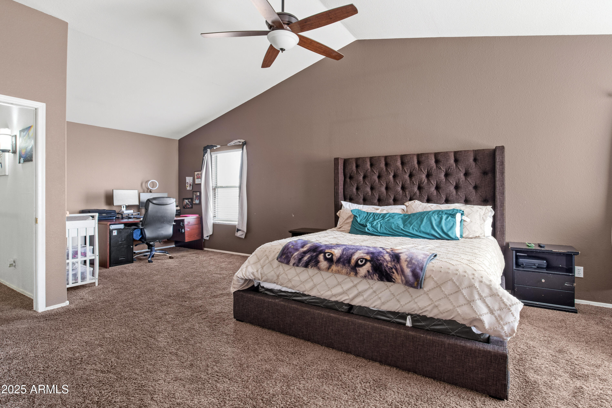
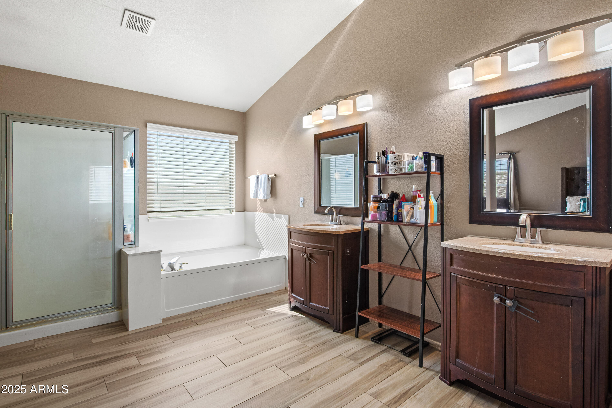
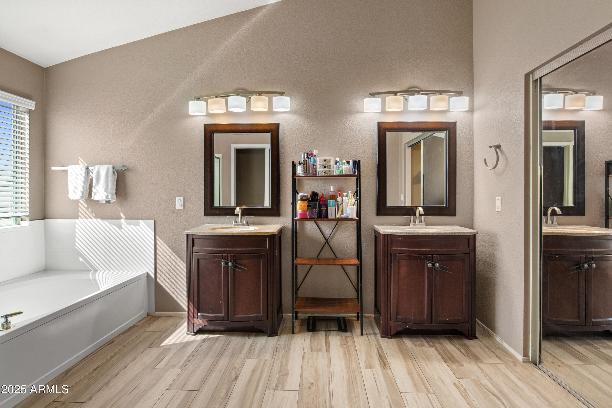
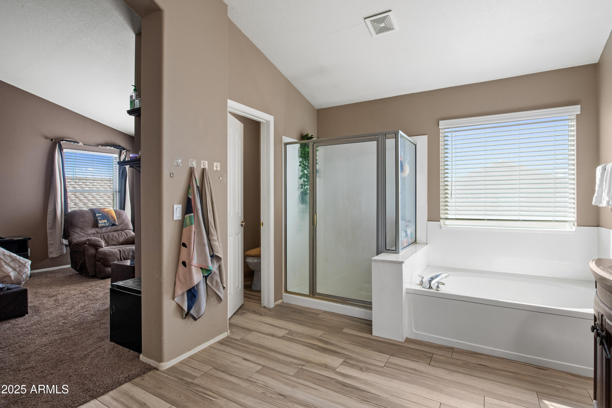
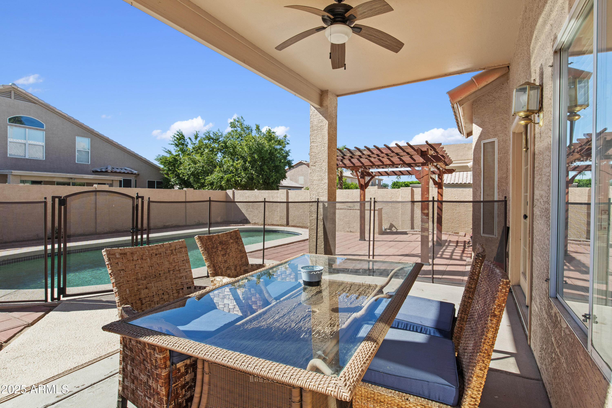
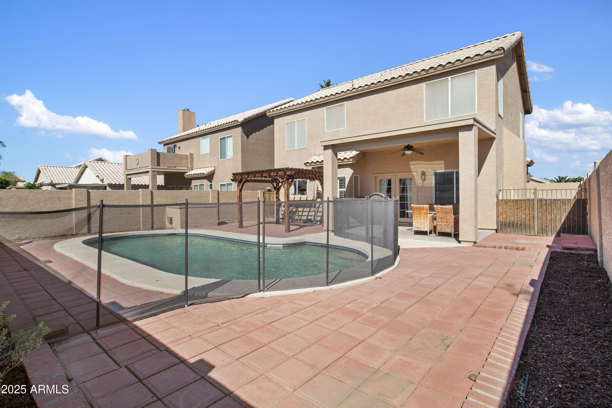
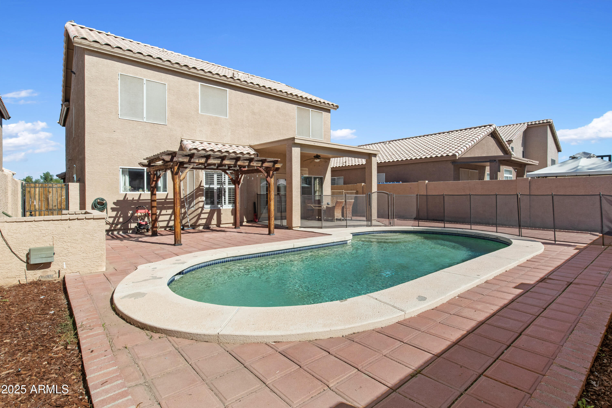
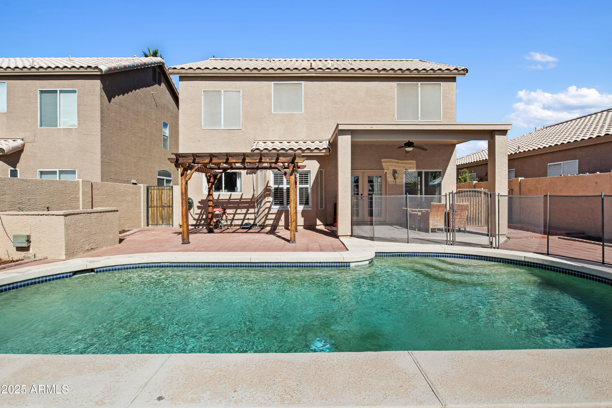
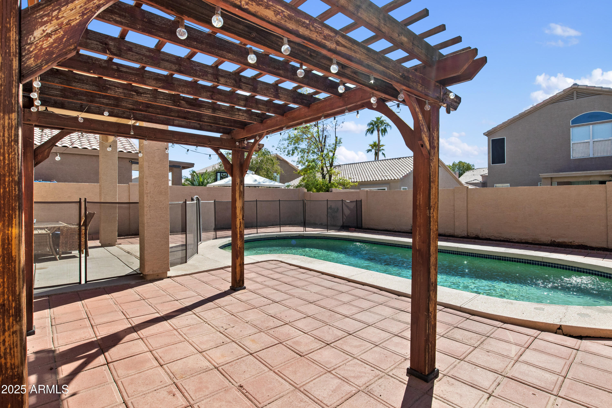
Upstairs, you'll find all four bedrooms, including a generous primary suite with a versatile sitting area--ideal for a home office or reading nook. The ensuite bath offers dual sinks, a separate tub and shower, and plenty of space to unwind. Step outside to the covered patio overlooking the sparkling swimming pool, surrounded by easy-care desert landscaping - your private backyard retreat for relaxing or entertaining under the Arizona sun. NEW HVAC SYSTEM AS OF OCTOBER 2025 - This home truly has it all!
Overview

Property Status
Sold
Date Sold
January 21, 2026
Lot Size
5,280 Sq.Ft.
MLS ID
6937534
Property Type
Residential
Year Built
1996

Features & Amenities

Neighborhood
Phoenix
Architecture Styles
Santa Barbara/Tuscan
Stories
2
Garage Spaces
2.0
Water Source
City Water
Pool
Outdoor, Fenced
Roof
Tile
Lot Features
North/South Exposure, Desert Back, Desert Front, Auto Timer H 2 O Front, Auto Timer H 2 O Back
Parking
Attached Garage, Garage Door Opener, Direct Access
Heat Type
Natural Gas
Air Conditioning
Central Air, Ceiling Fan(s), Programmable Thmstat, See Remarks
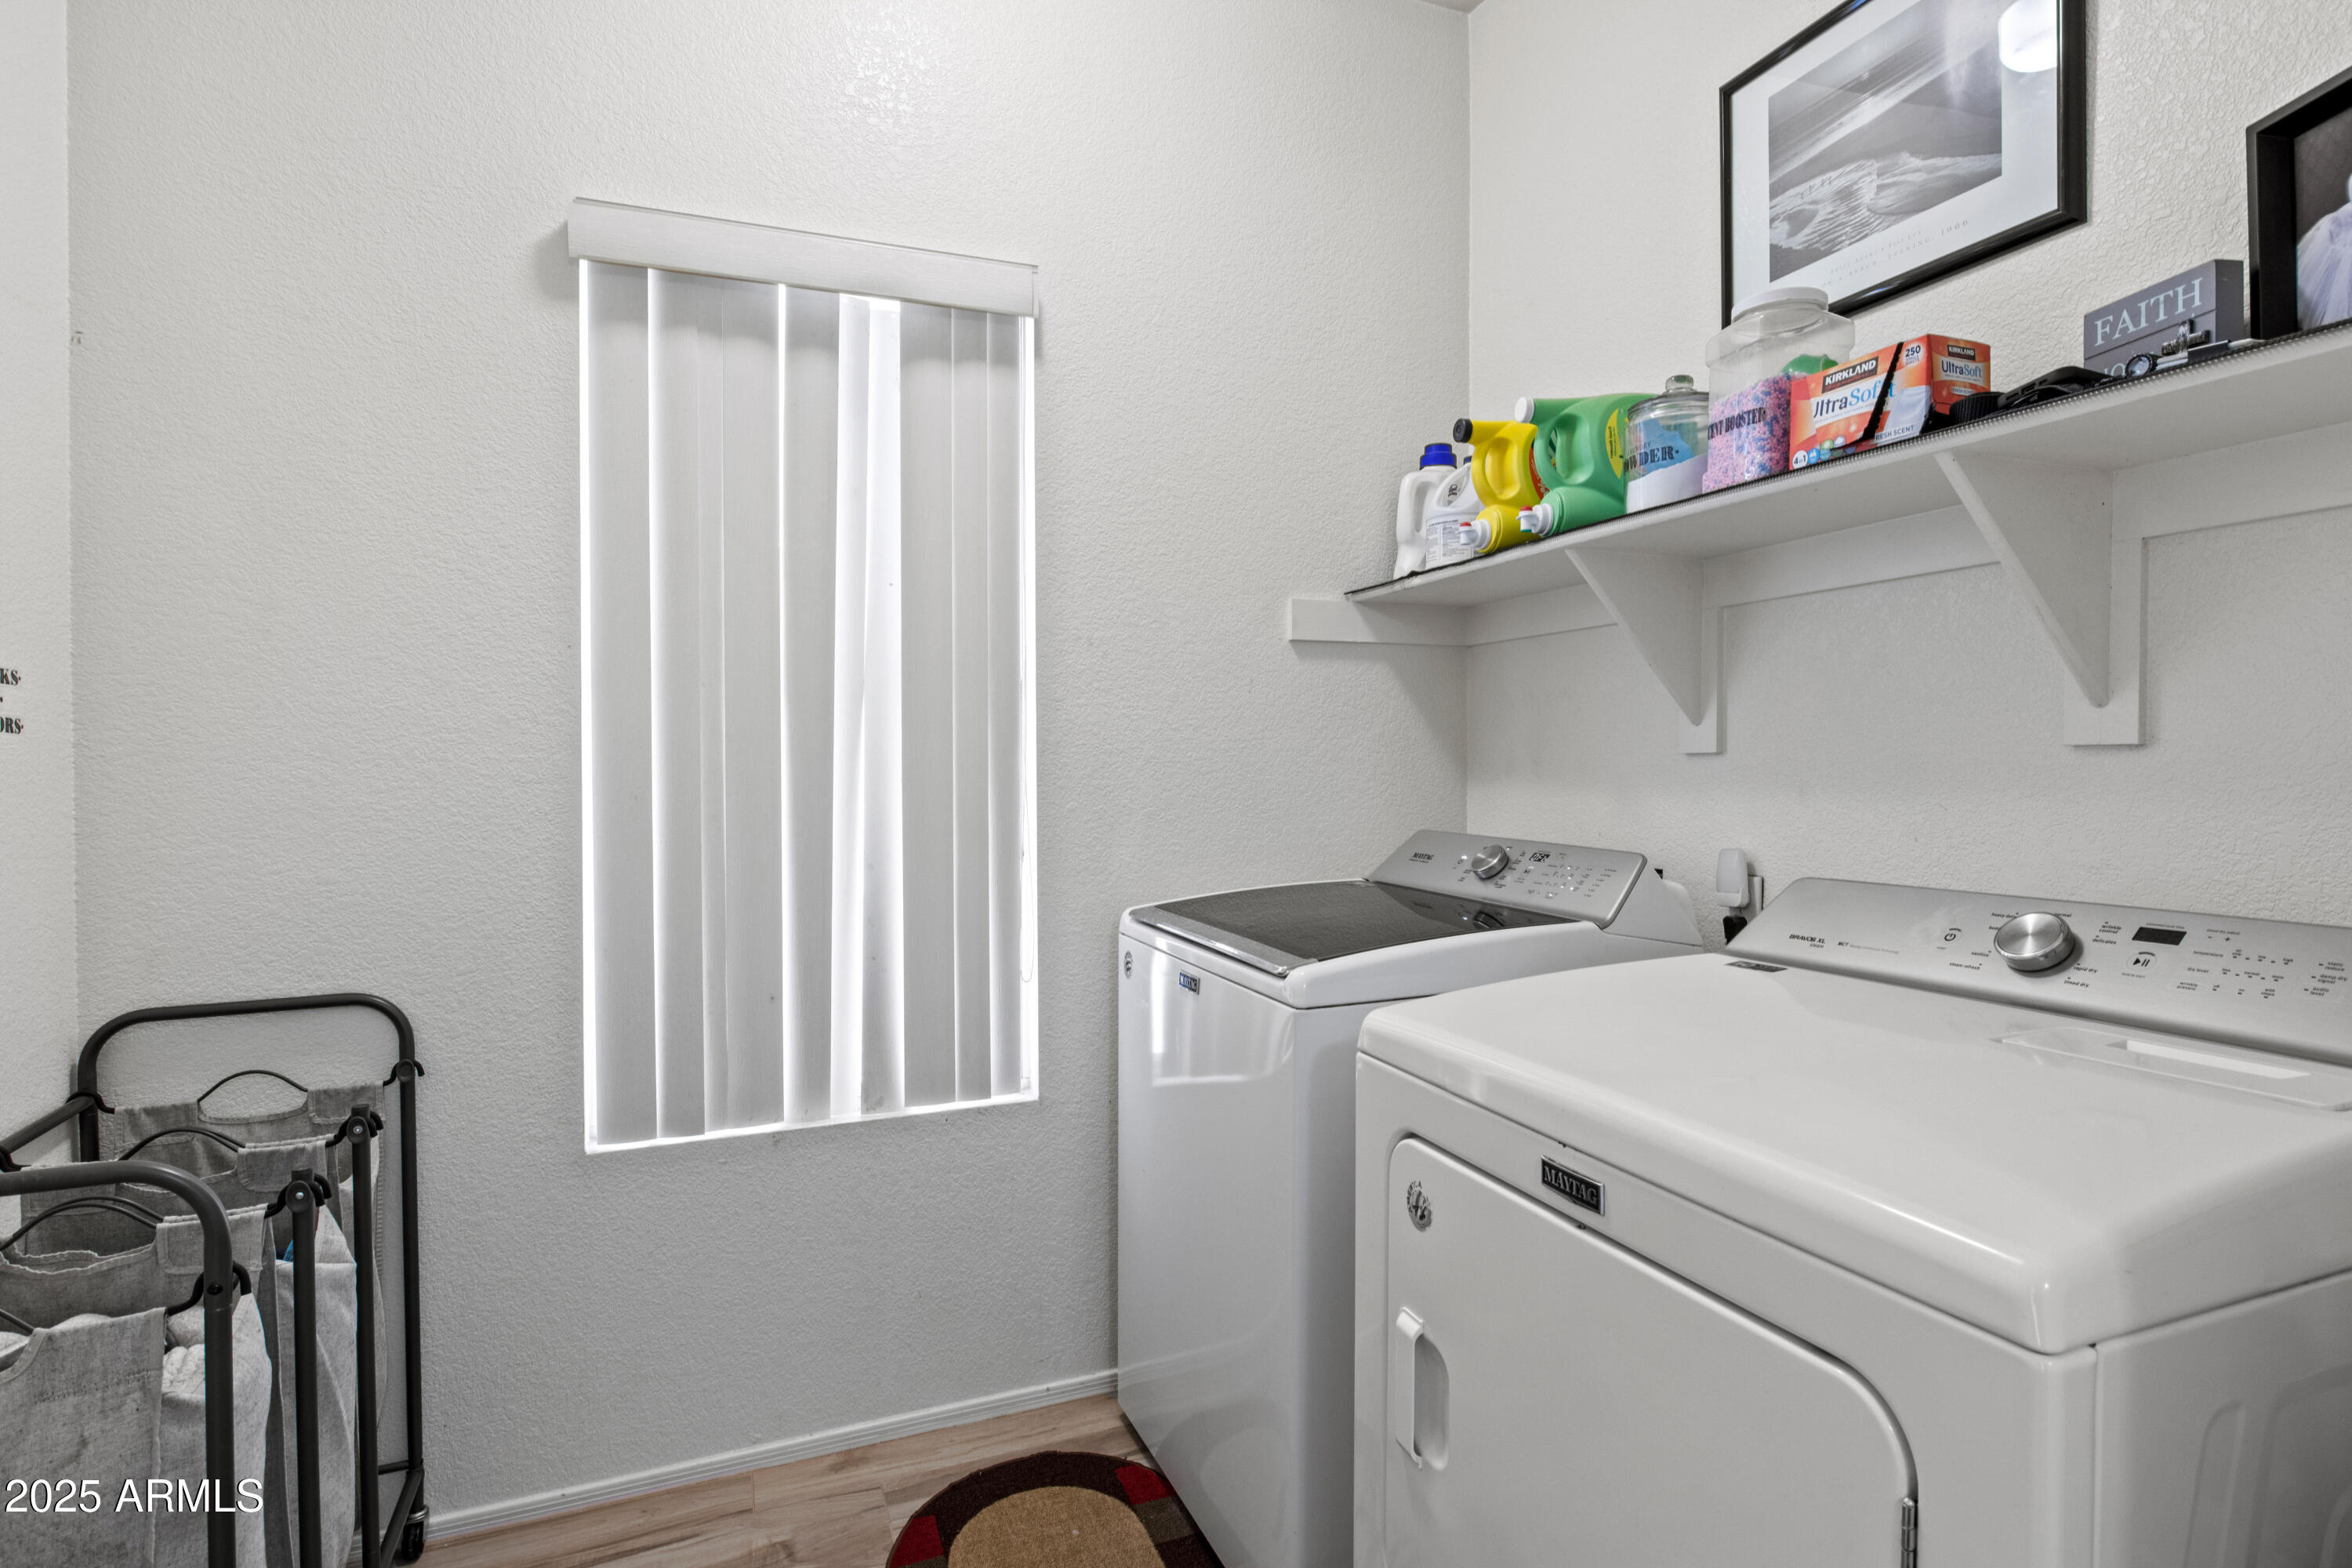
Laundry Room
Inside
Fireplace
Gas
Appliances
Dryer, Washer, Water Softener Owned, Refrigerator, Built-in Microwave, Dishwasher, Disposal, Gas Range, Gas Oven
Other Interior Features
Walk-in Pantry, High Speed Internet, Granite Counters, Double Vanity, Upstairs, Eat-in Kitchen, 9 Flat Ceilings, Vaulted Ceiling(s), Pantry, Full Bth Master Bdrm, Separate Shwr Tub
Sewer
Public Sewer
Elementary School
Oakwood Elementary School
Middle School
Oakwood Elementary School
High School
Cactus High School
School District
Peoria Unified School District
Sales Price
$495,000
Real Estate Tax
$1,759/yr
HOA
$39/yr

Downloads

7405 W EMILE ZOLA Avenue

Schedule a Tour

I would love to help you see this beautiful home! As a full-service brokerage, I can help you tour. Please submit an offer, and answer questions about the buying process.

Thank you

for your interest in 7405 W EMILE ZOLA Avenue, Peoria, AZ 85381

7405 W EMILE ZOLA Avenue
Navigate

Follow Us On Instagram