Search

Leave a Message

Thank you for your message. I will be in touch with you shortly.

Home Search

Property Description

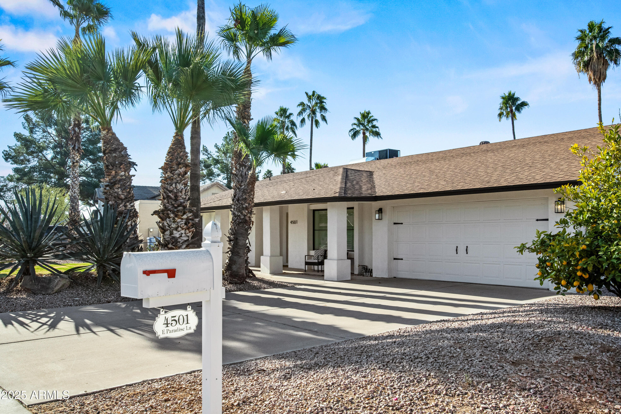
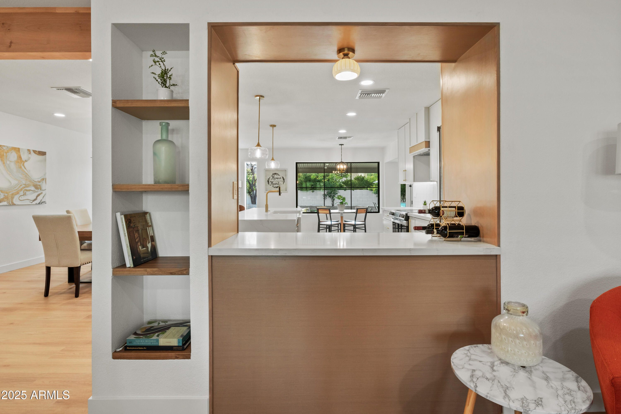
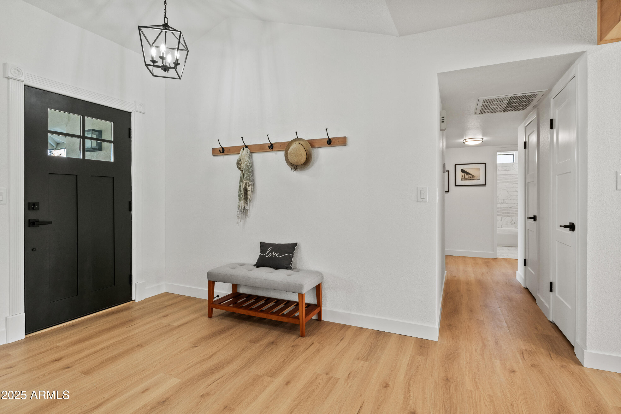
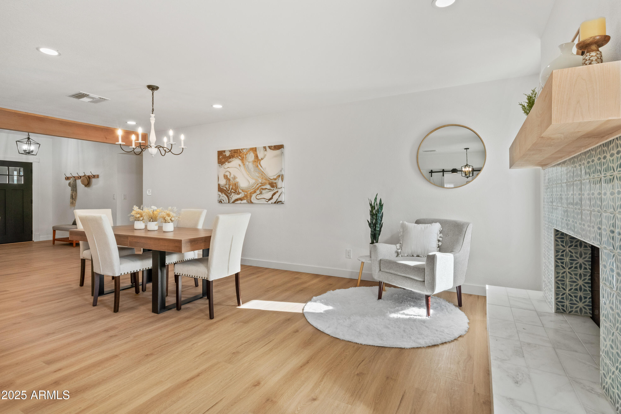
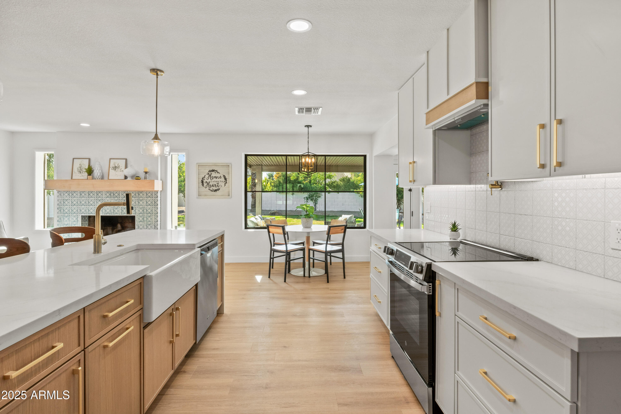
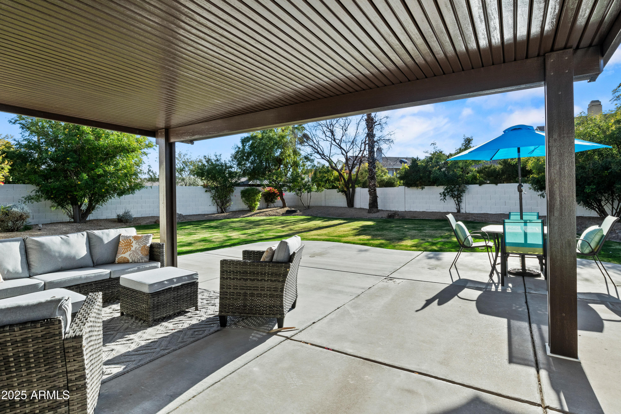
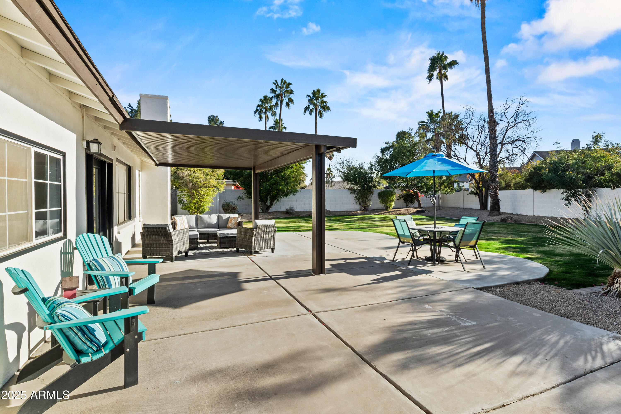
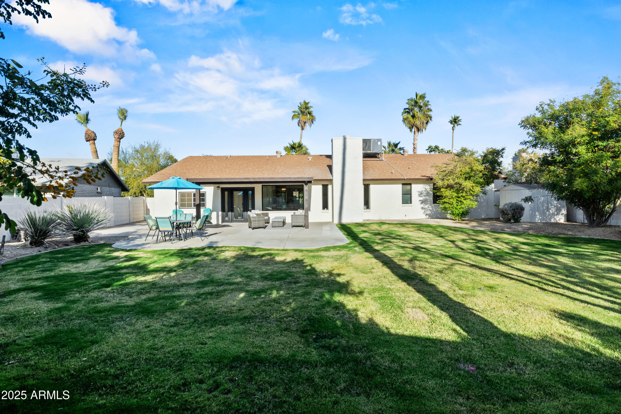
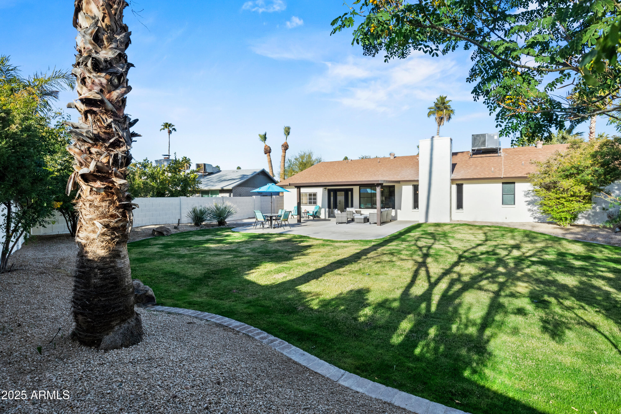
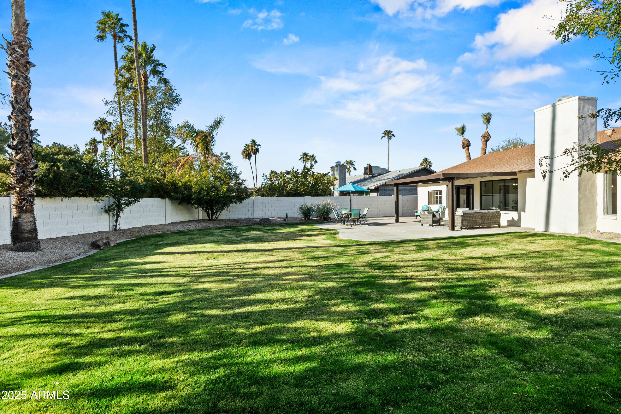
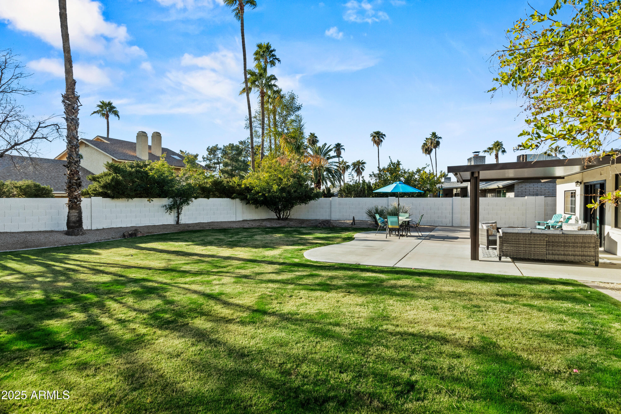
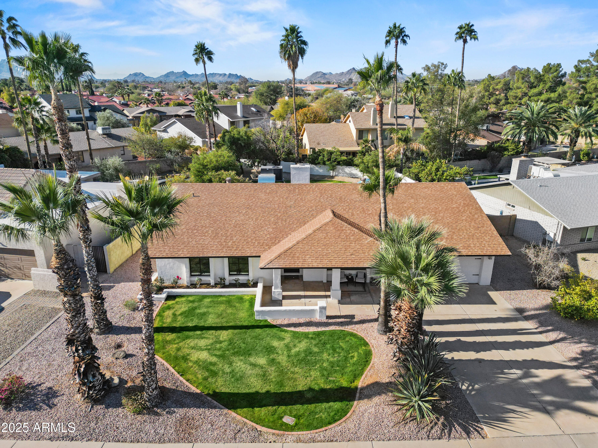
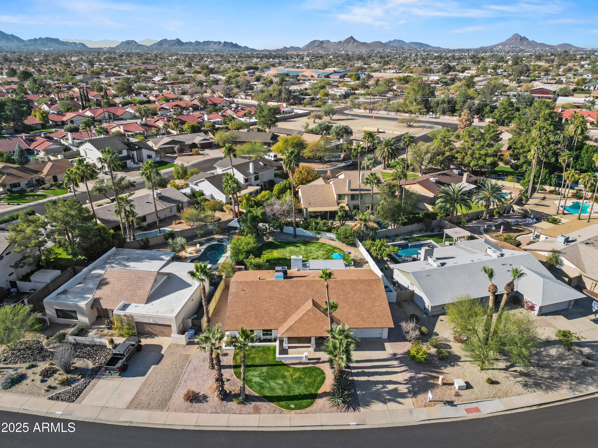
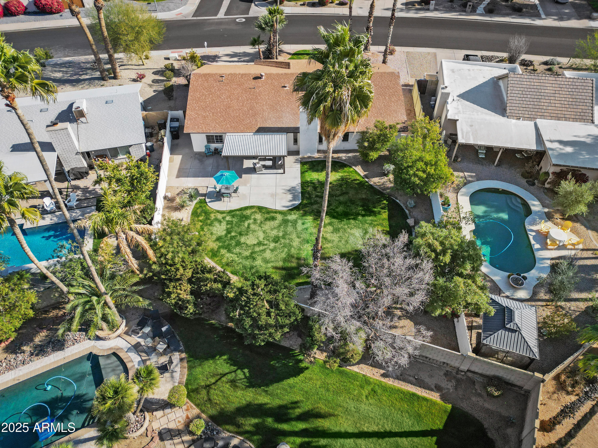
Nestled in a highly desirable neighborhood with no HOA, this stunning, fully renovated home sits on a spacious 1/4+ acre lot with a generously sized picture perfect backyard perfect for entertaining!
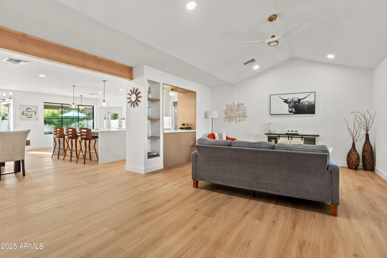
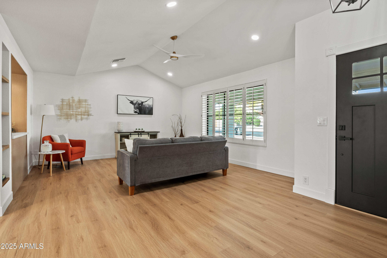
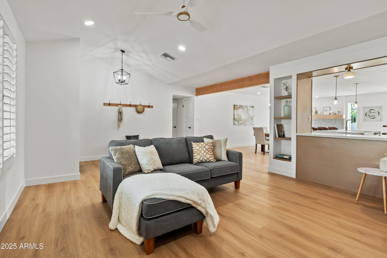
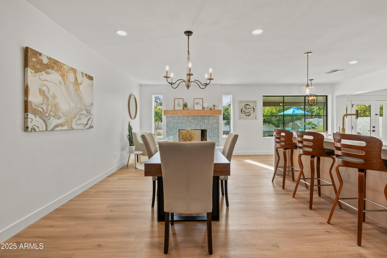
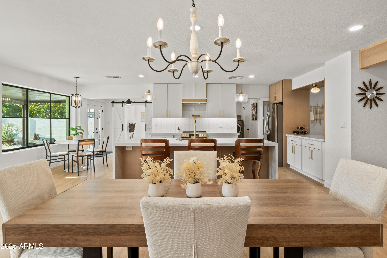
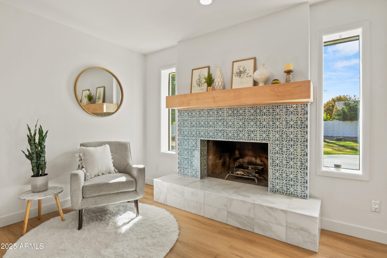
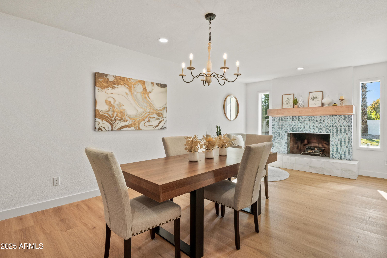
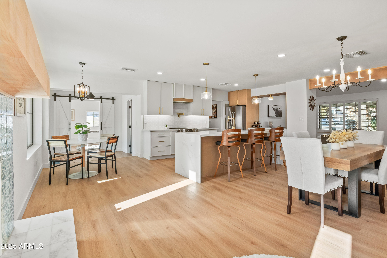
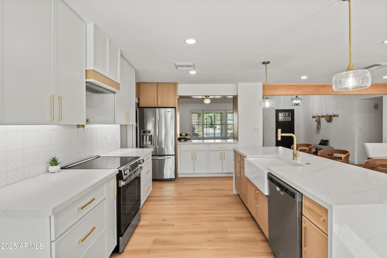
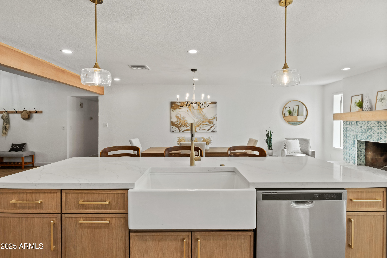
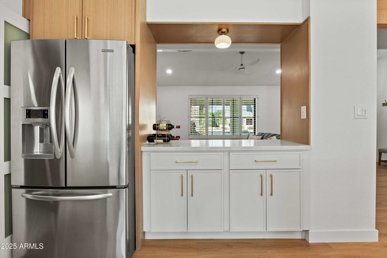
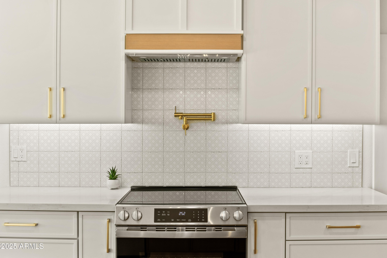
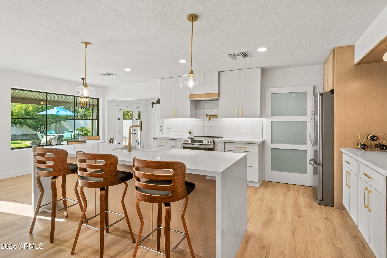
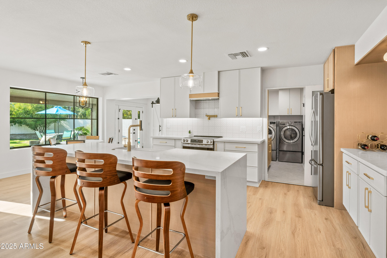
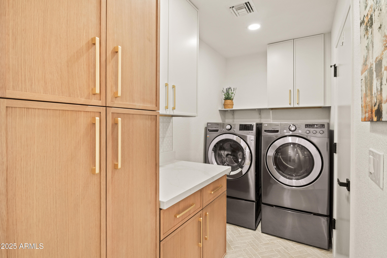
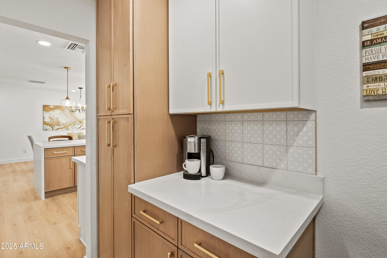
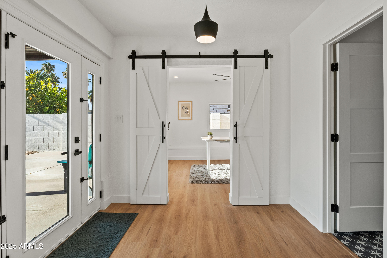
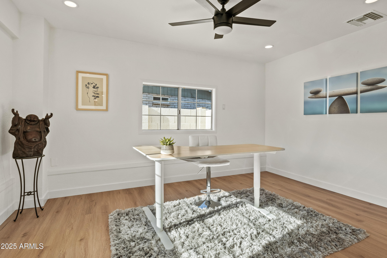
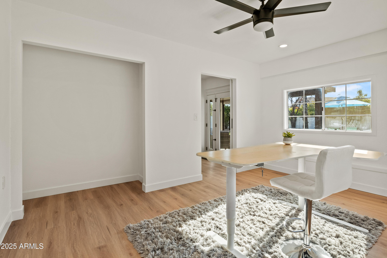
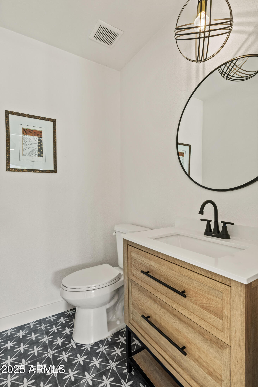
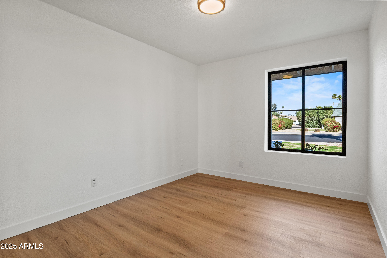
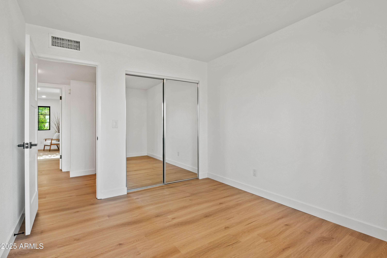
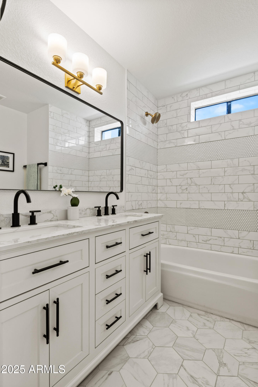
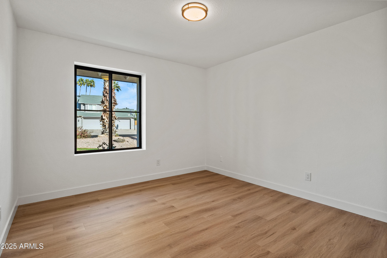
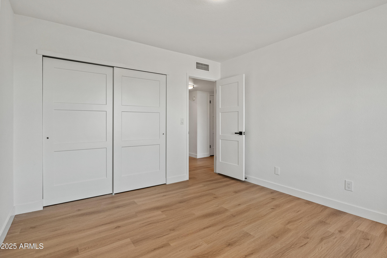
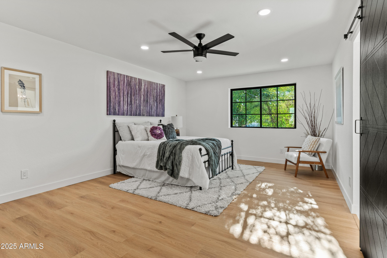
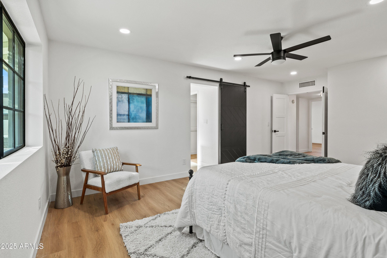
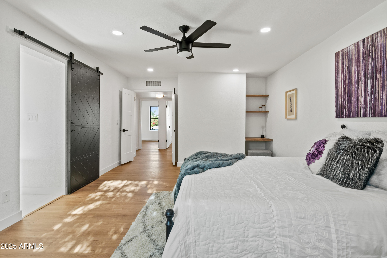
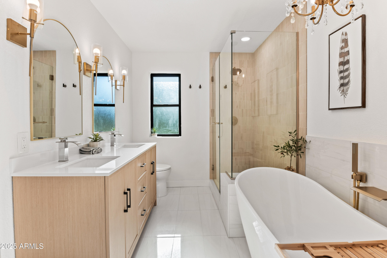
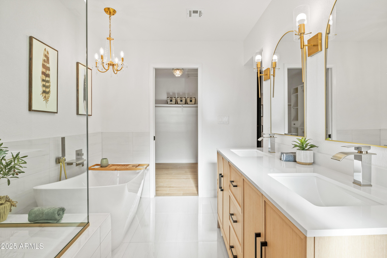
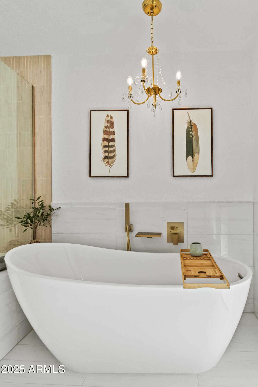
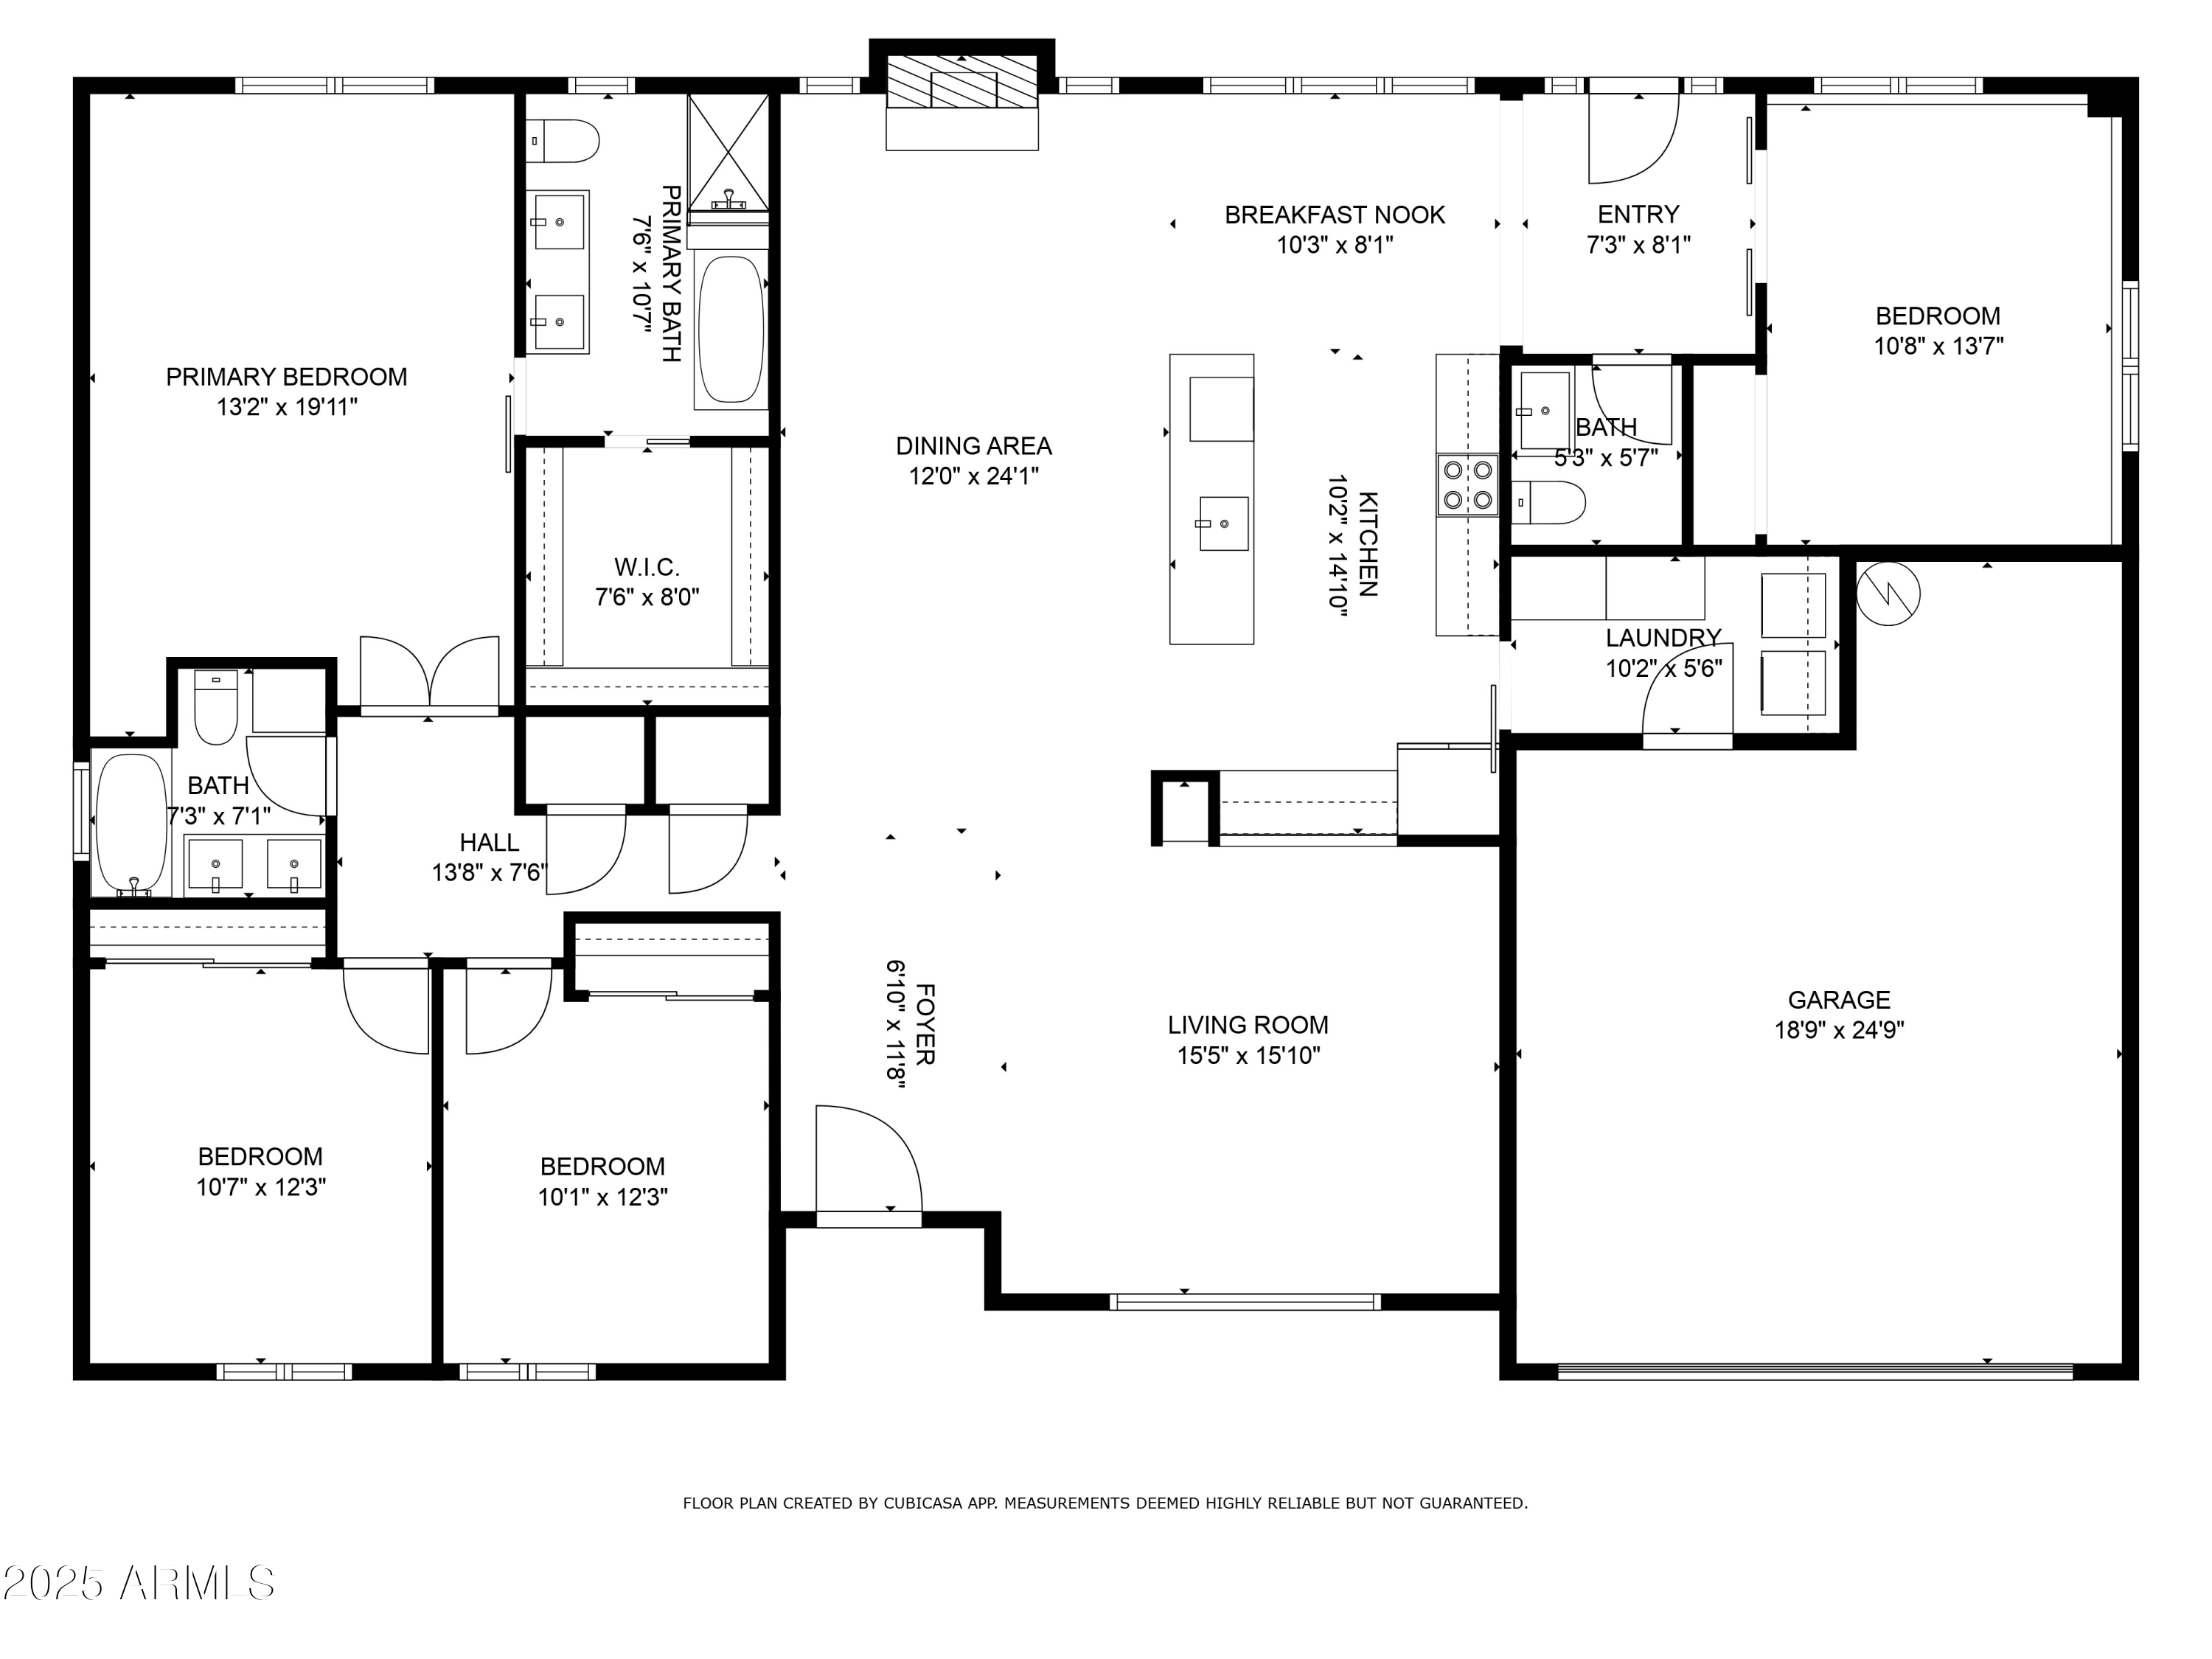
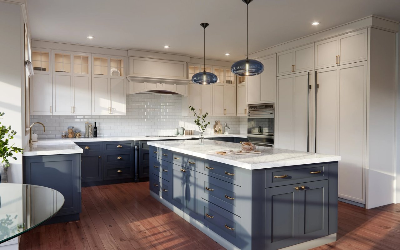
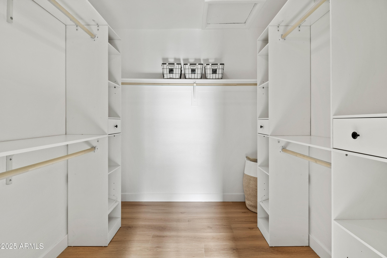
This versatile 4-bedroom home includes a flexible room that can double as an office or playroom. The large primary suite offers a built-in desk, luxurious spa bath with soaking tub, separate shower, double sinks, and a huge walk-in closet. Enjoy the comfort of a new AC unit, double-paned windows, and the warmth of a cozy fireplace in the living area. The open-concept floor plan is flooded with natural light and boasts new LVP flooring and brand-new lighting and fixtures throughout. The heart of the home is the completely renovated kitchen featuring a stunning, sleek quartz waterfall island with farmhouse sink, a convenient pot filler and a pantry with extra counter space. All appliances, including the washer and dryer, are included for your convenience.

Additional highlights:

Fully renovated bathrooms
Ceiling fans throughout
Brand-new doors and hardware
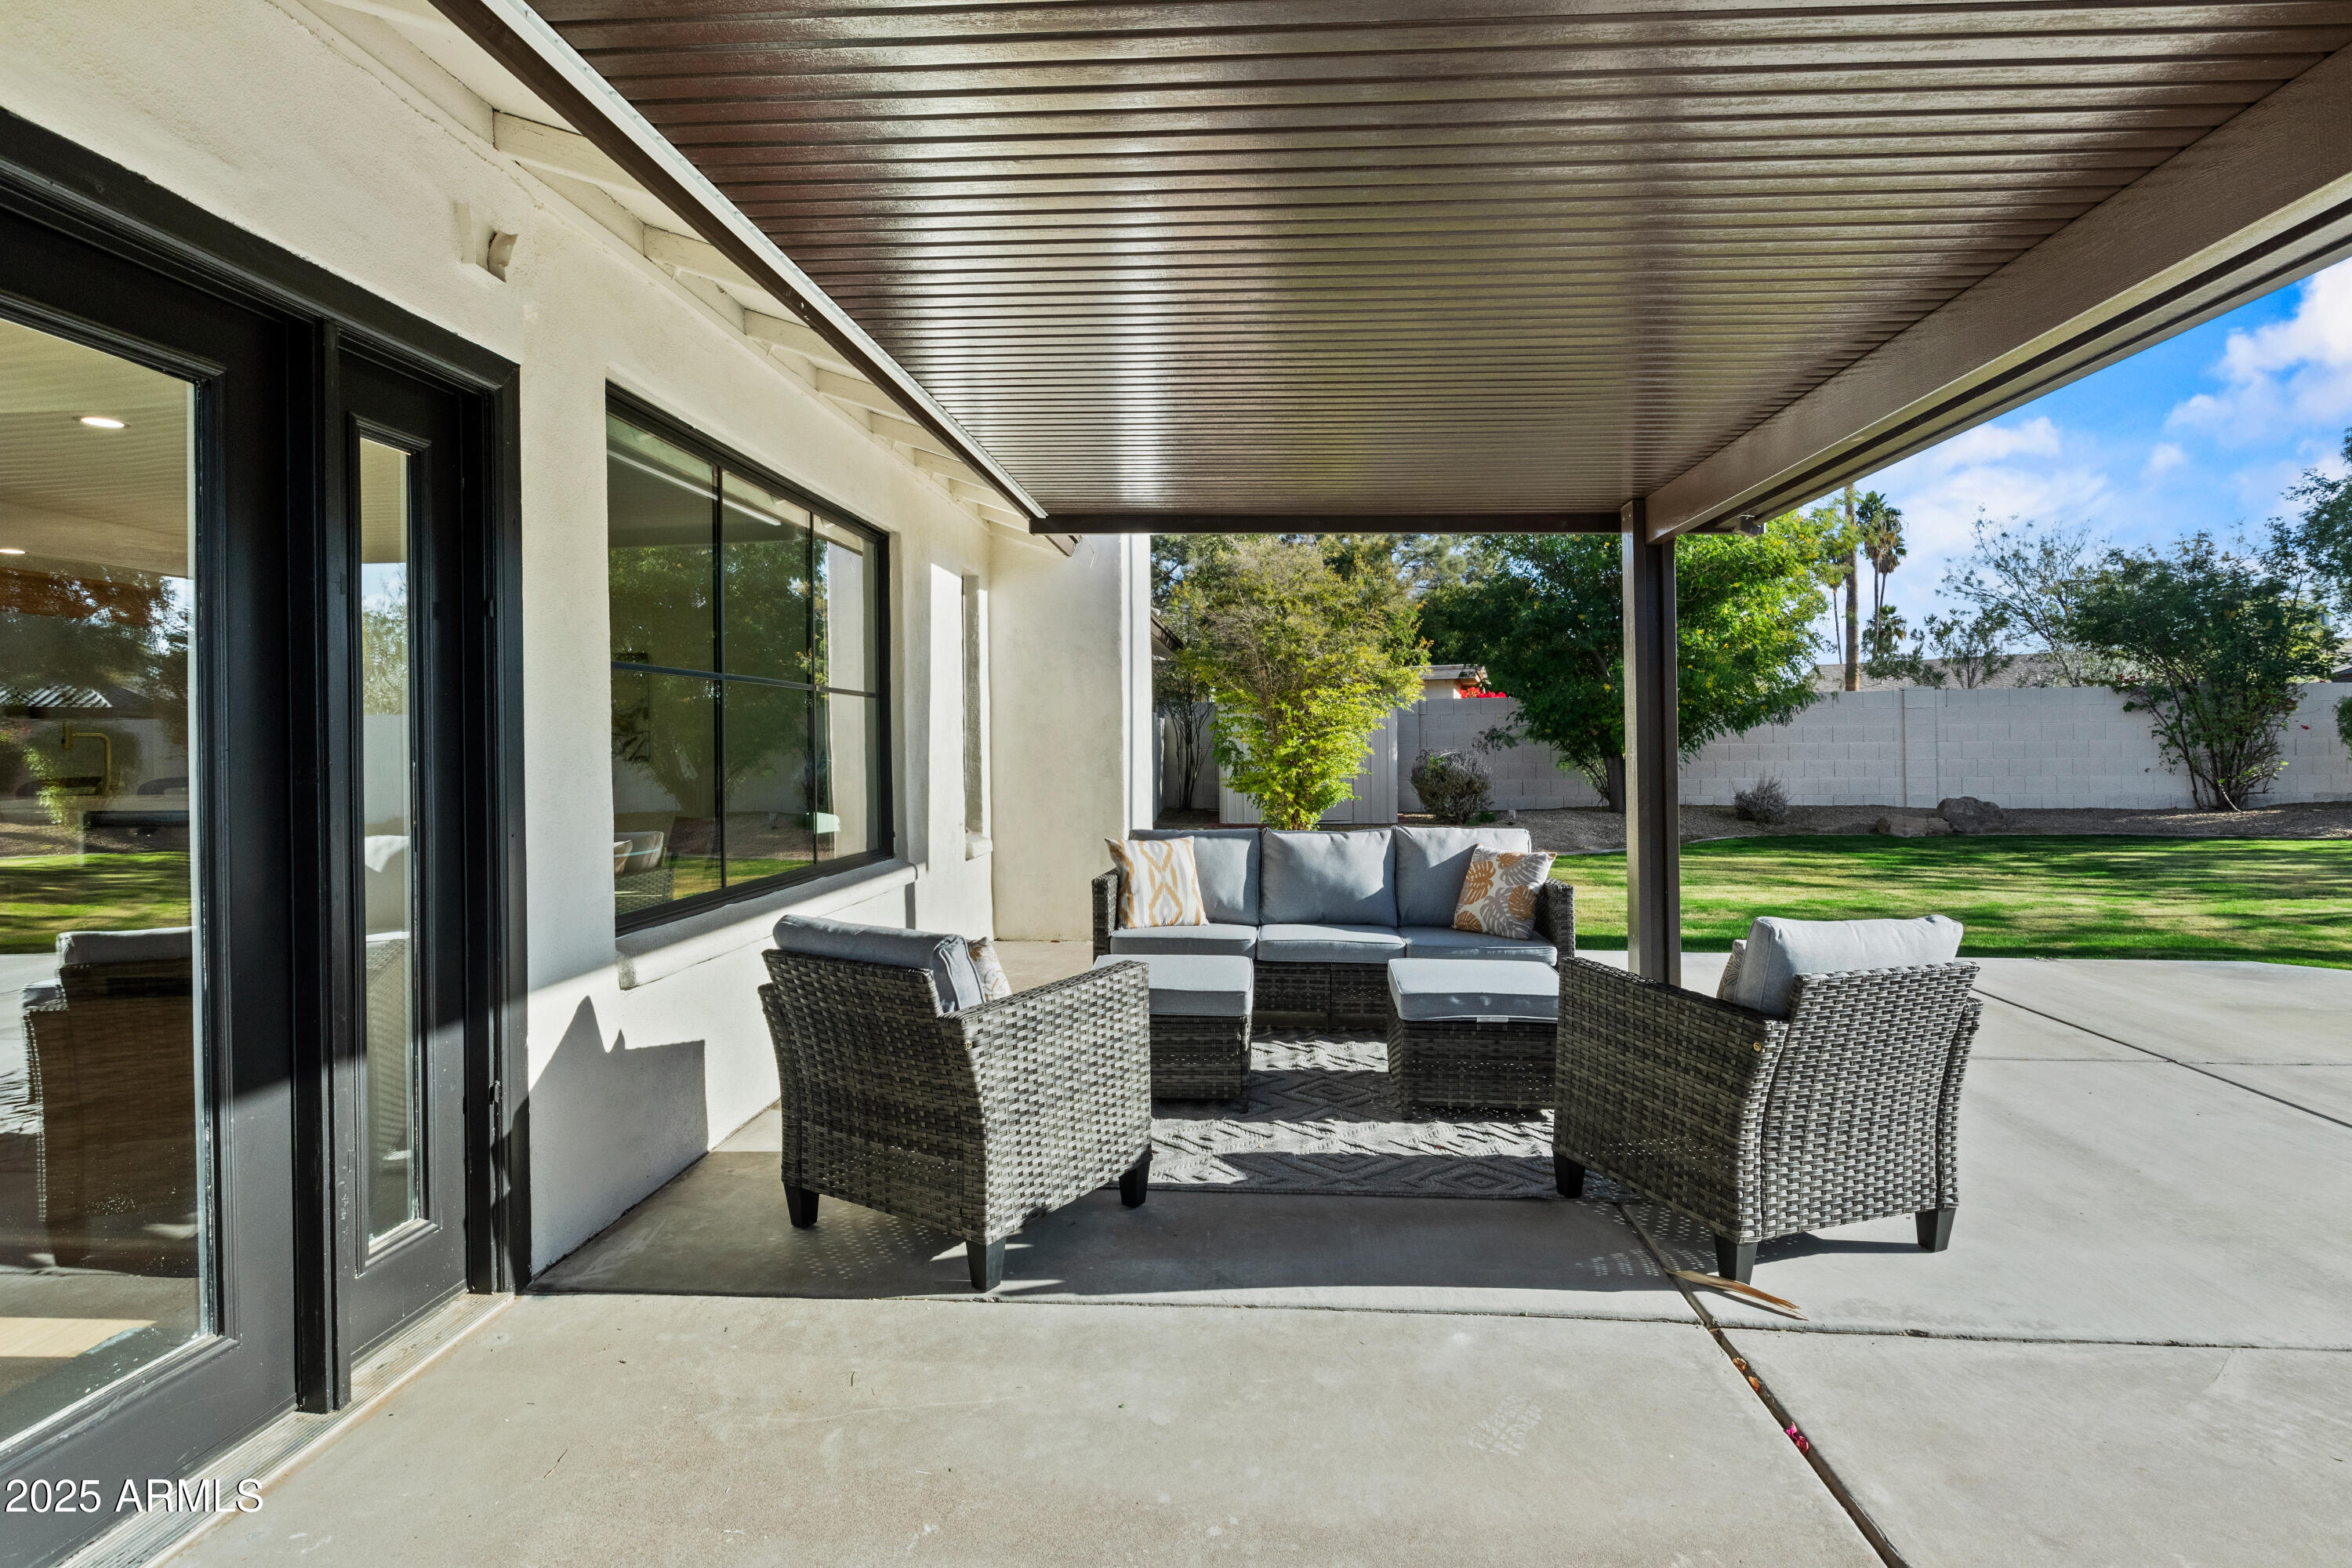
New patio cover for outdoor relaxation

This move-in-ready home is the perfect blend of style, comfort, and functionality. Don't miss the chance to make it yours!
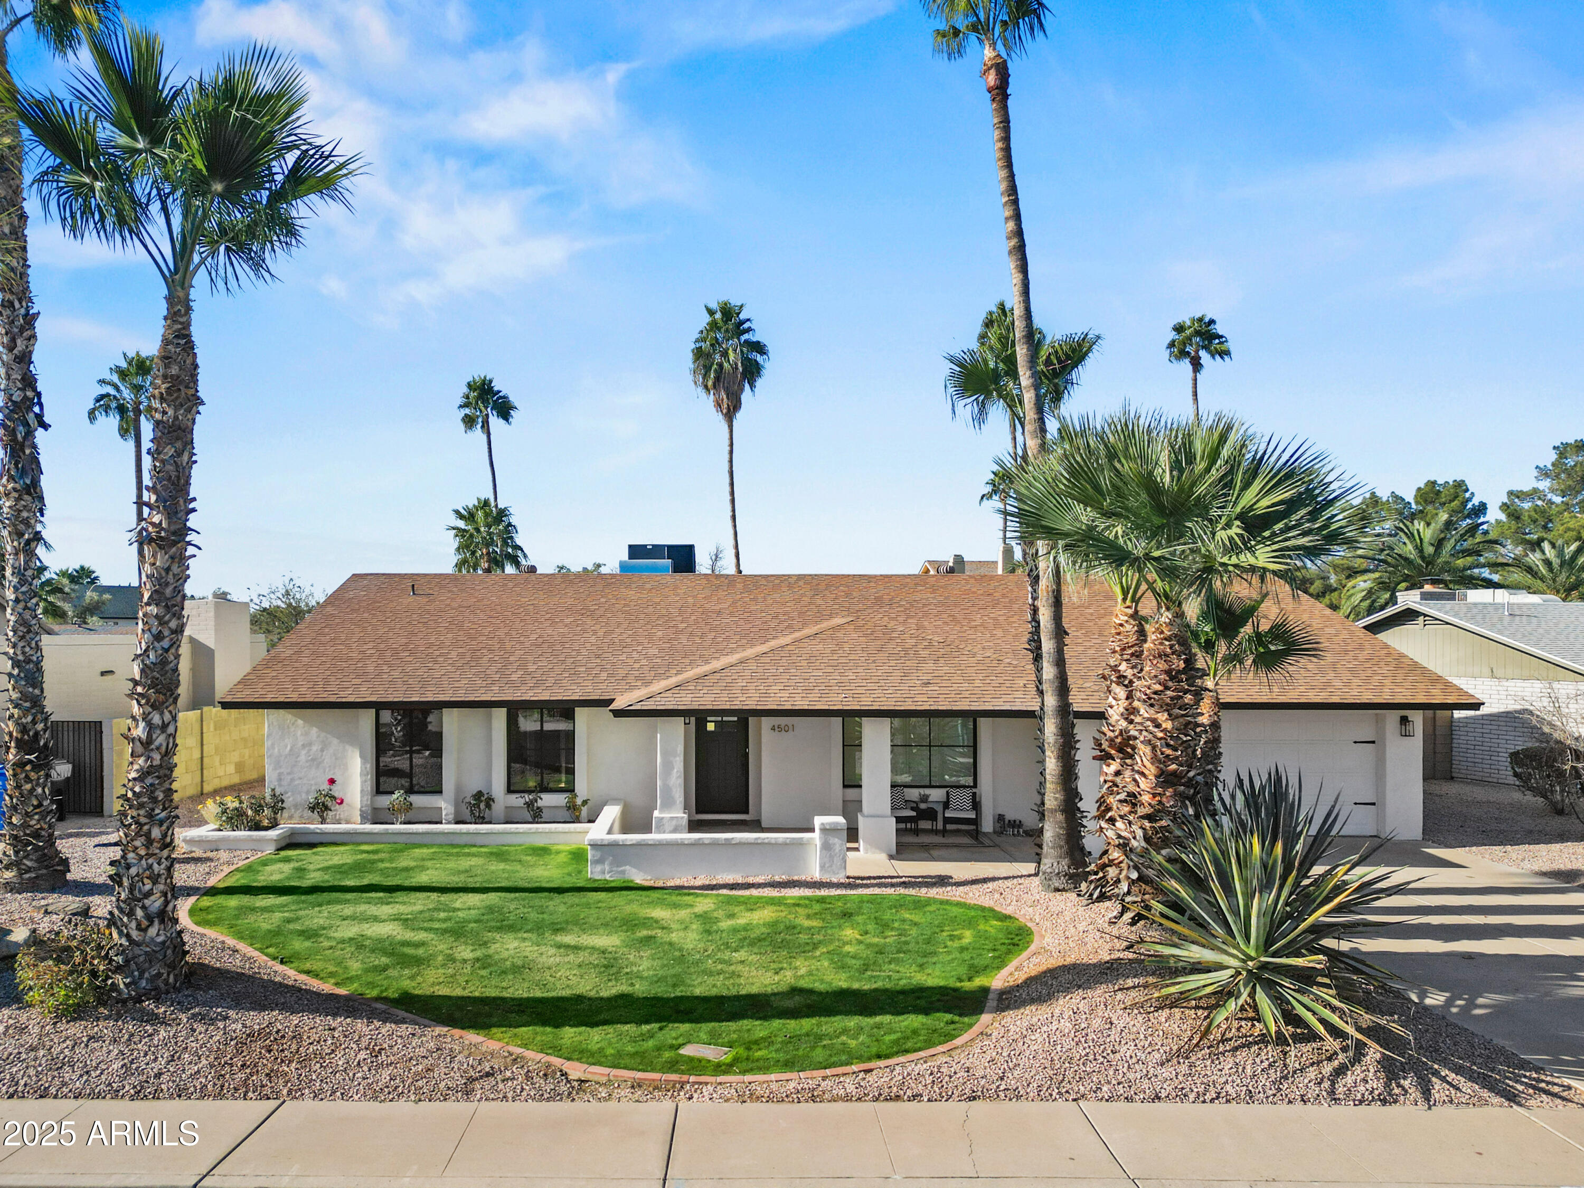
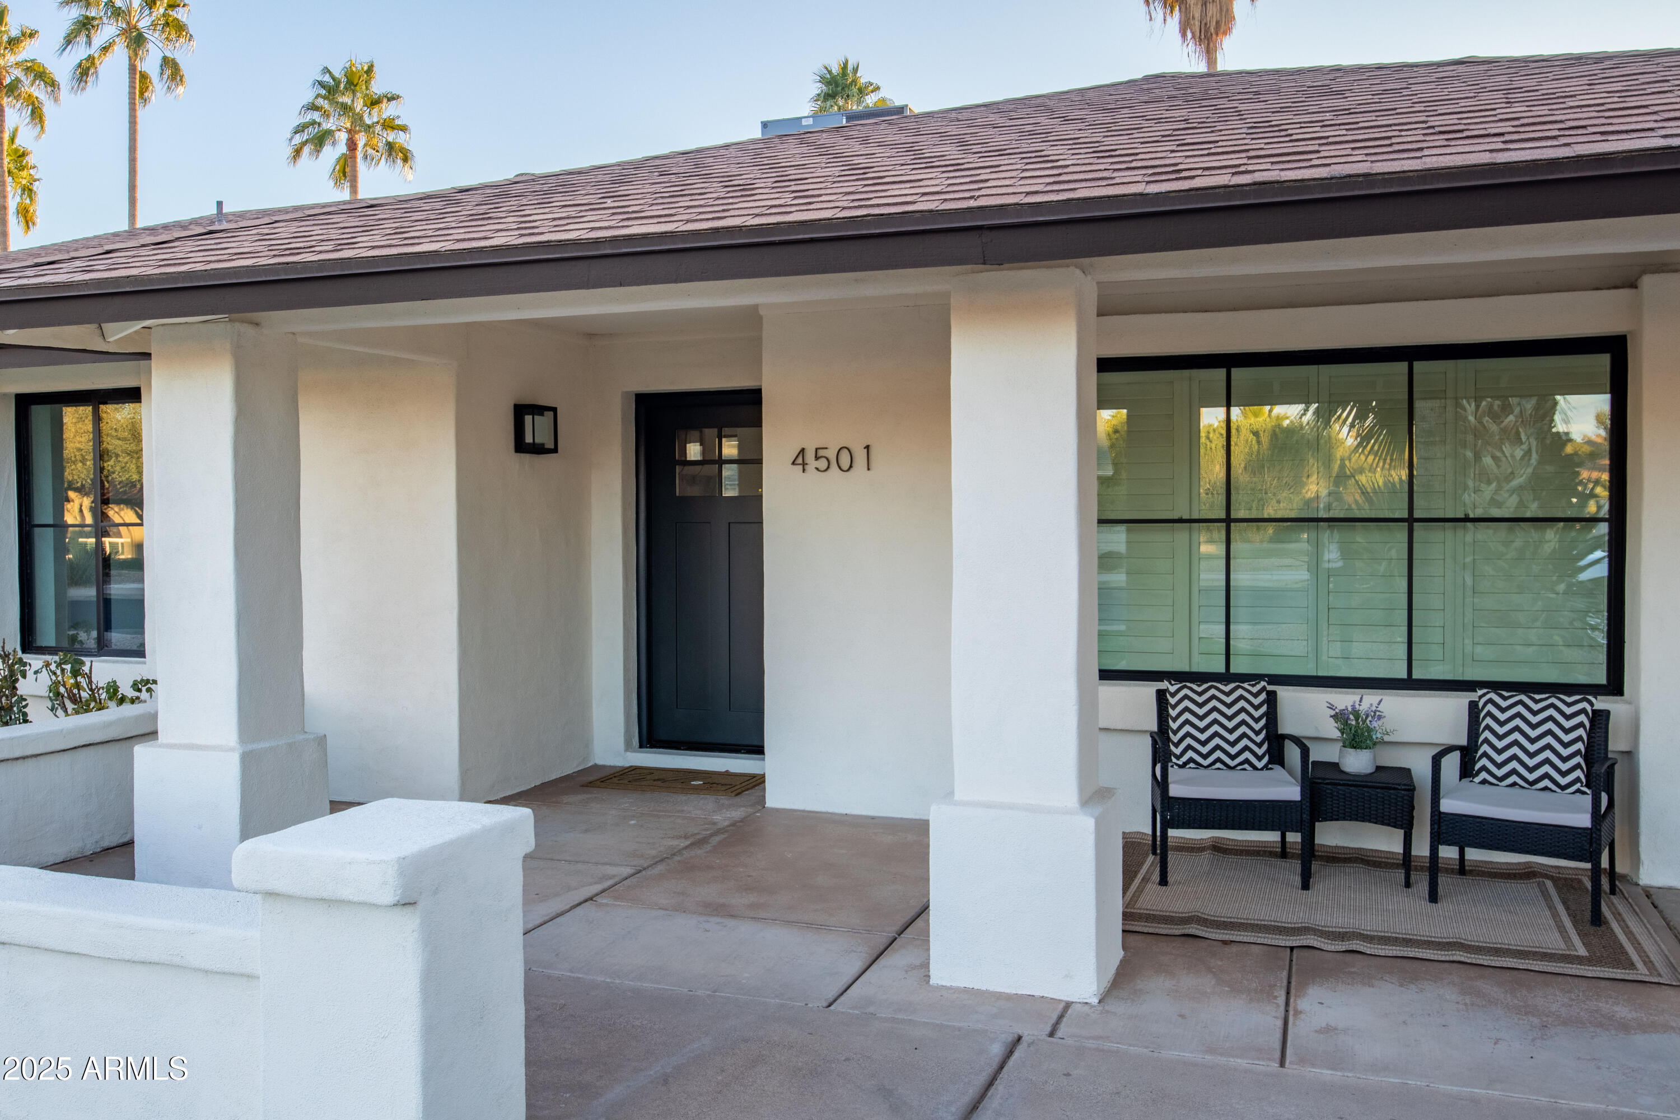
Overview

Property Status
Sold
Date Sold
February 14, 2025
Lot Size
0.25 Acres
MLS ID
6813429
Property Type
Residential
Year Built
1981

Features & Amenities

Neighborhood
Phoenix
Architecture Styles
Ranch
Stories
1
Garage Spaces
2.0
Water Source
City Water
Pool
None
Roof
Composition
Lot Features
Desert Back, Desert Front, Gravel/Stone Front, Gravel/Stone Back, Grass Front, Grass Back
Parking
Garage Door Opener, Direct Access
Heat Type
Electric
Air Conditioning
Central Air, Ceiling Fan(s)
Fireplace
Living Room
Other Interior Features
High Speed Internet, Double Vanity, Master Downstairs, Eat-in Kitchen, Breakfast Bar, Vaulted Ceiling(s), Kitchen Island, Pantry, Full Bth Master Bdrm, Separate Shwr Tub
Sewer
Public Sewer
Elementary School
Whispering Wind Academy
Middle School
Sunrise Middle School
High School
Paradise Valley High School
School District
Paradise Valley Unified District
Sales Price
$867,000
Real Estate Tax
$2,655/yr

Downloads

4501 E PARADISE Lane

Schedule a Tour

I would love to help you see this beautiful home! As a full-service brokerage, I can help you tour. Please submit an offer, and answer questions about the buying process.
Thank you

for your interest in 4501 E PARADISE Lane, Phoenix, AZ 85032

4501 E PARADISE Lane
Navigate

Follow Us On Instagram