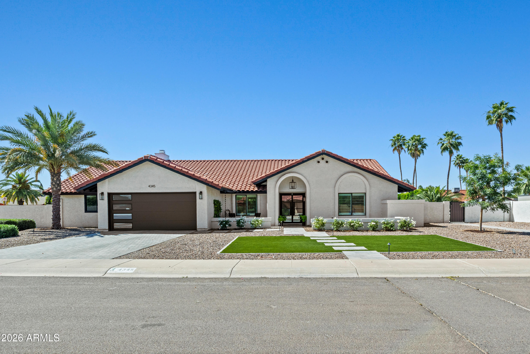
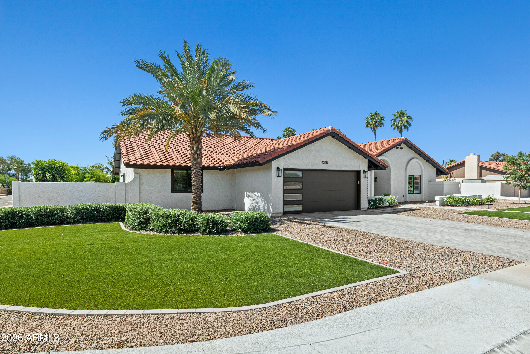
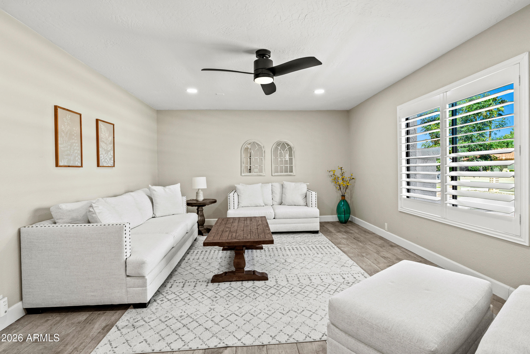
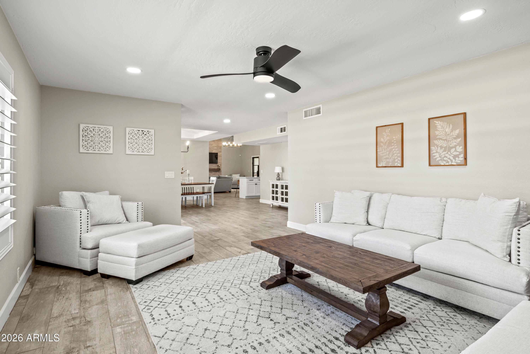
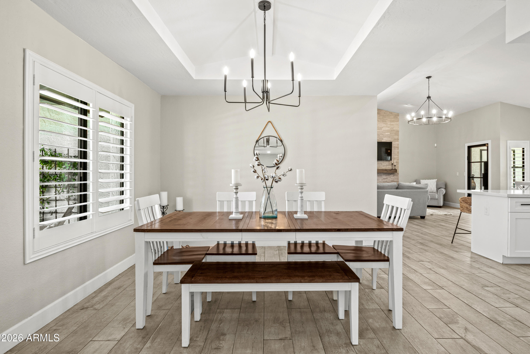
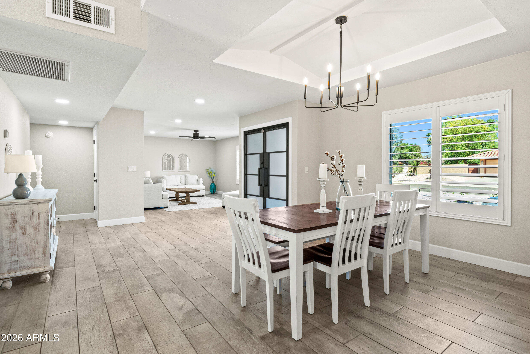
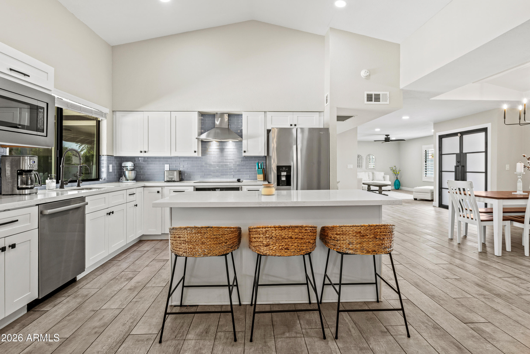
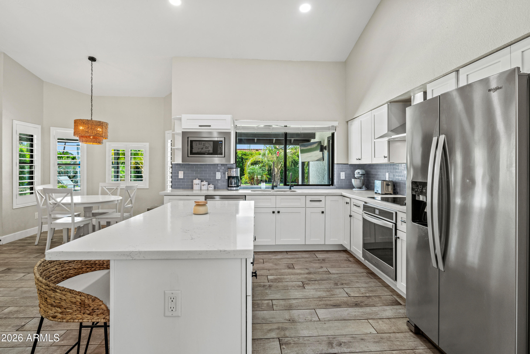
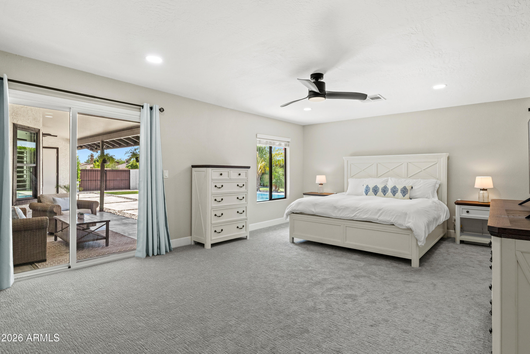
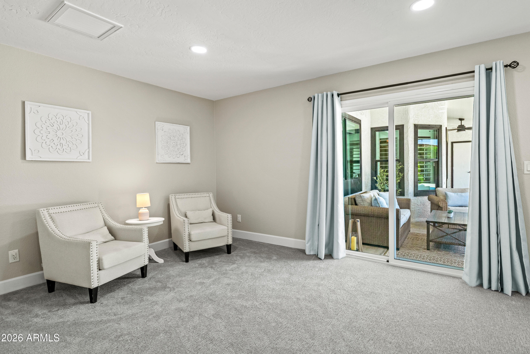
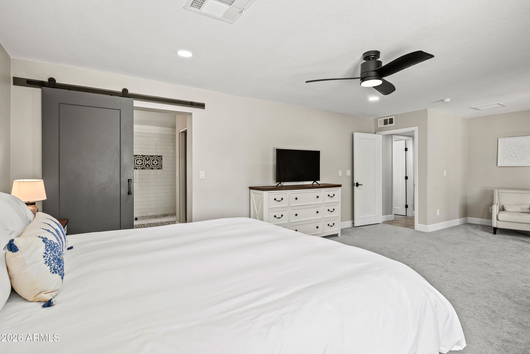
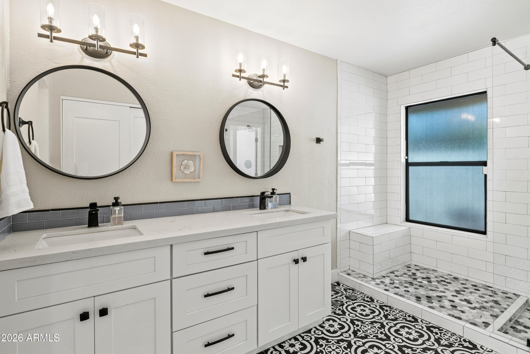
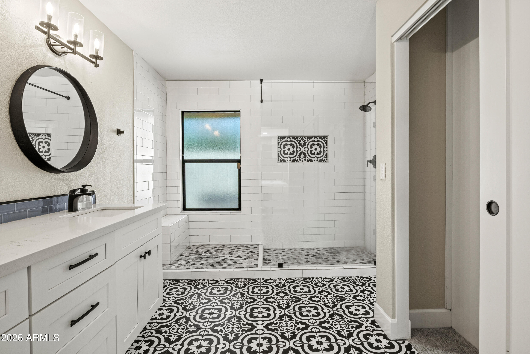
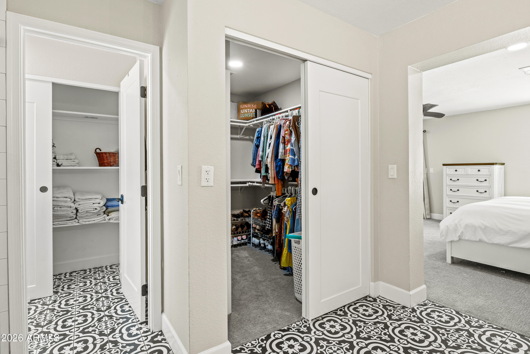
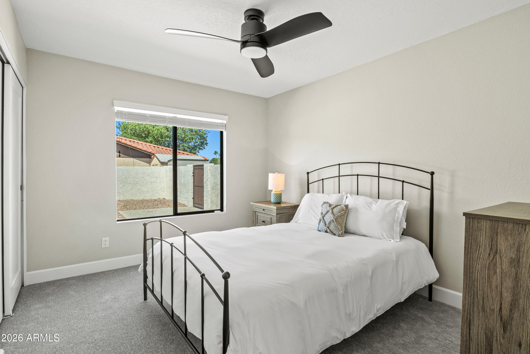
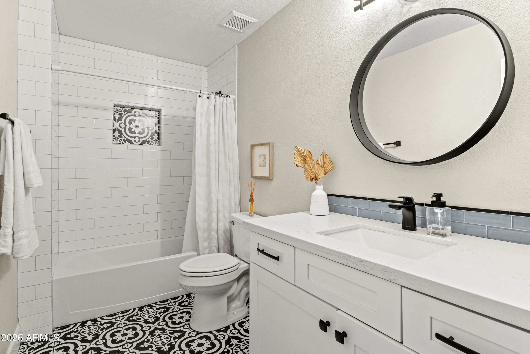
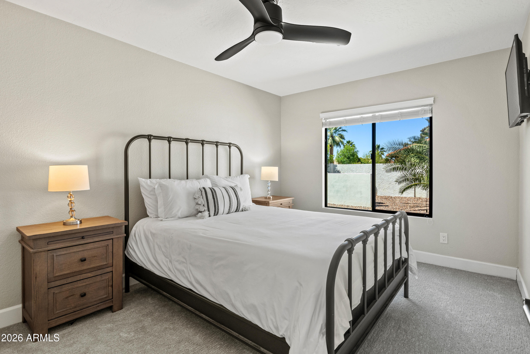
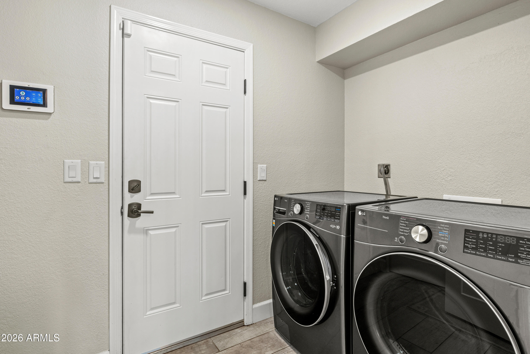
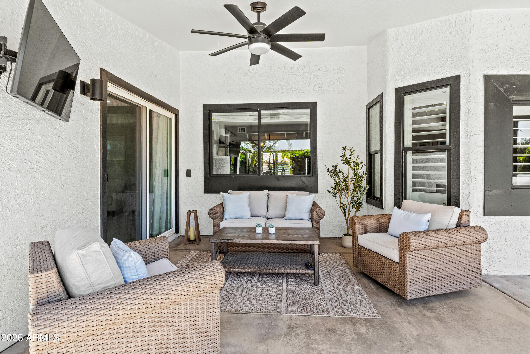
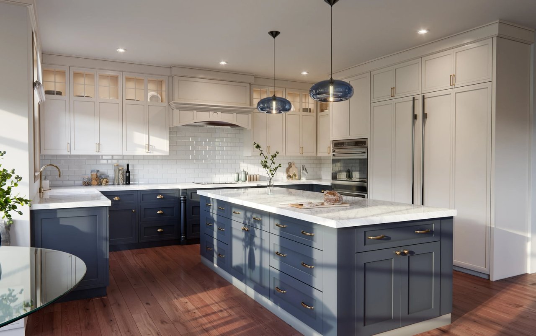
Experience elevated living in this extensively upgraded 4-bedroom, 3-bath residence offering approximately 3,000 square feet of refined interior space. Thoughtfully enhanced with over $250,000 in improvements over the last few years, this home delivers a seamless blend of quality, comfort, and modern design.
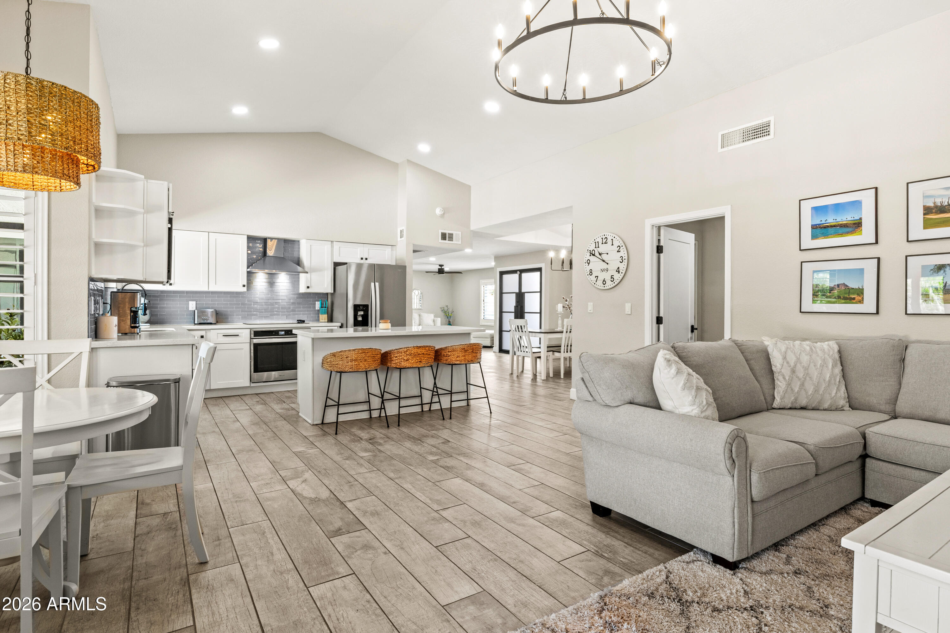
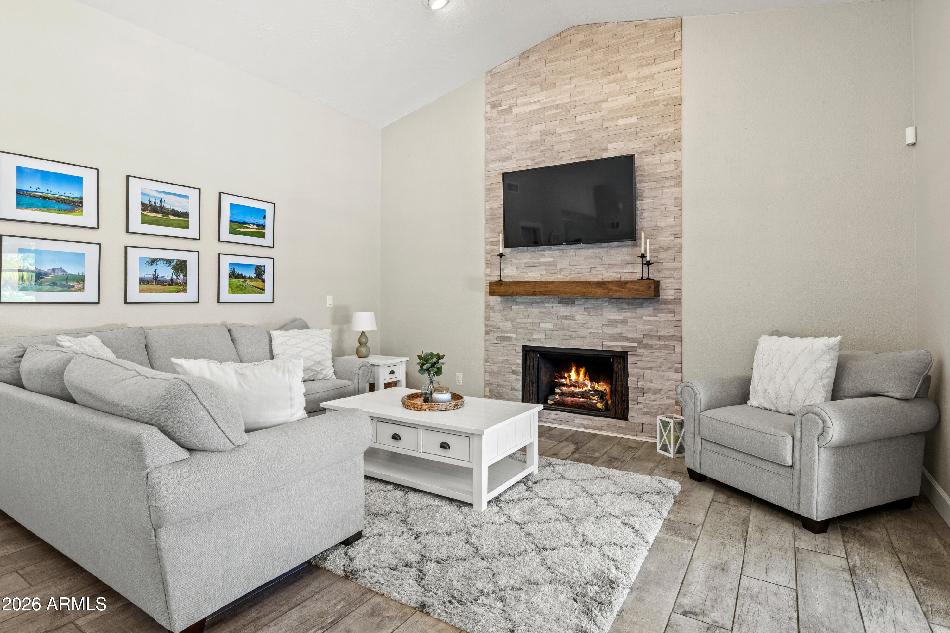
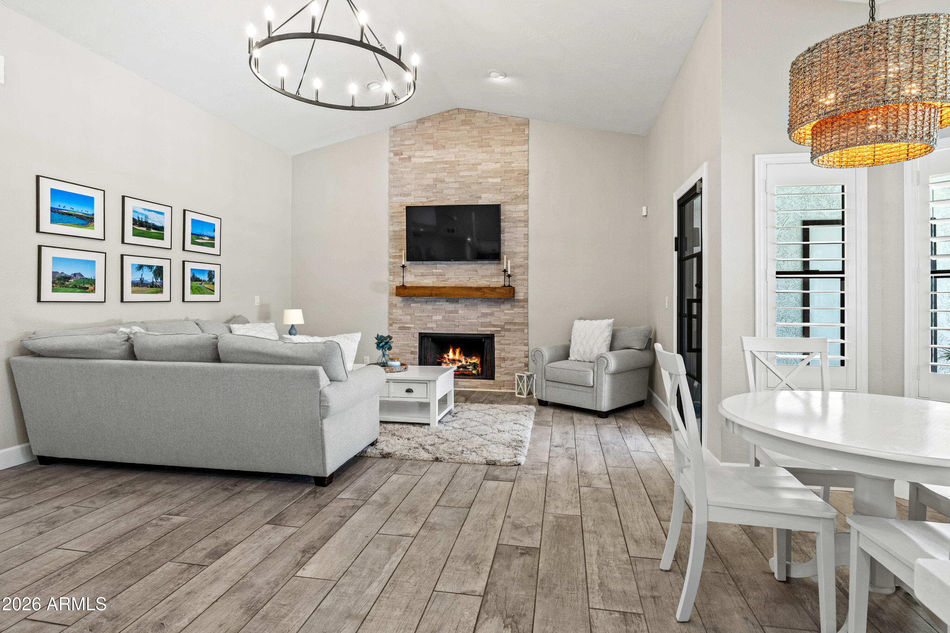
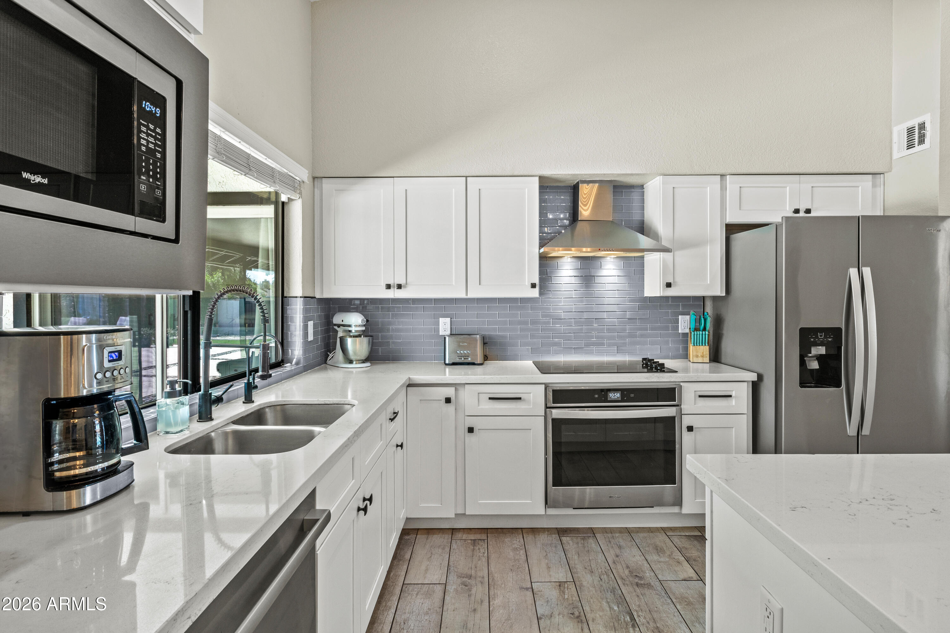
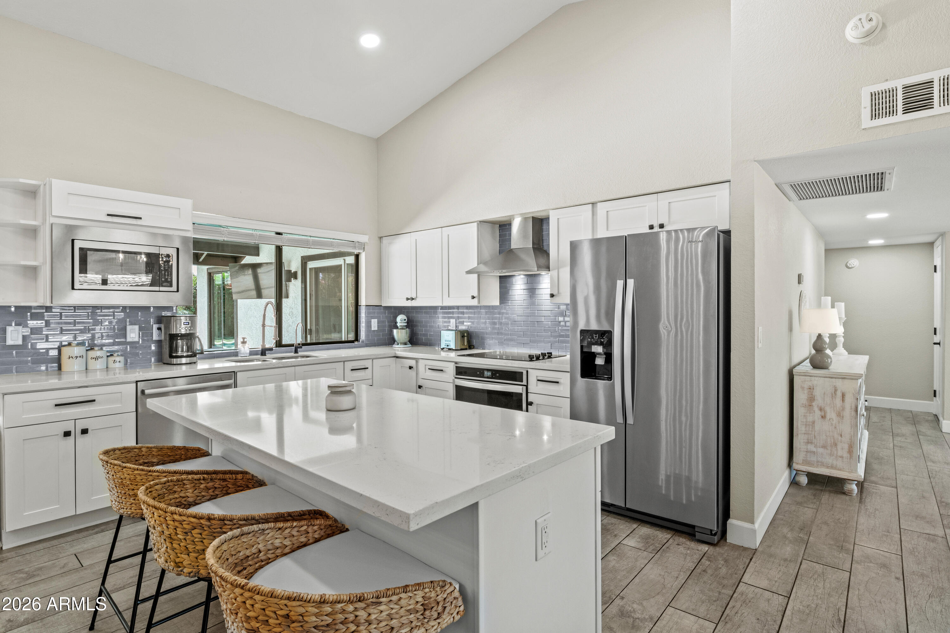
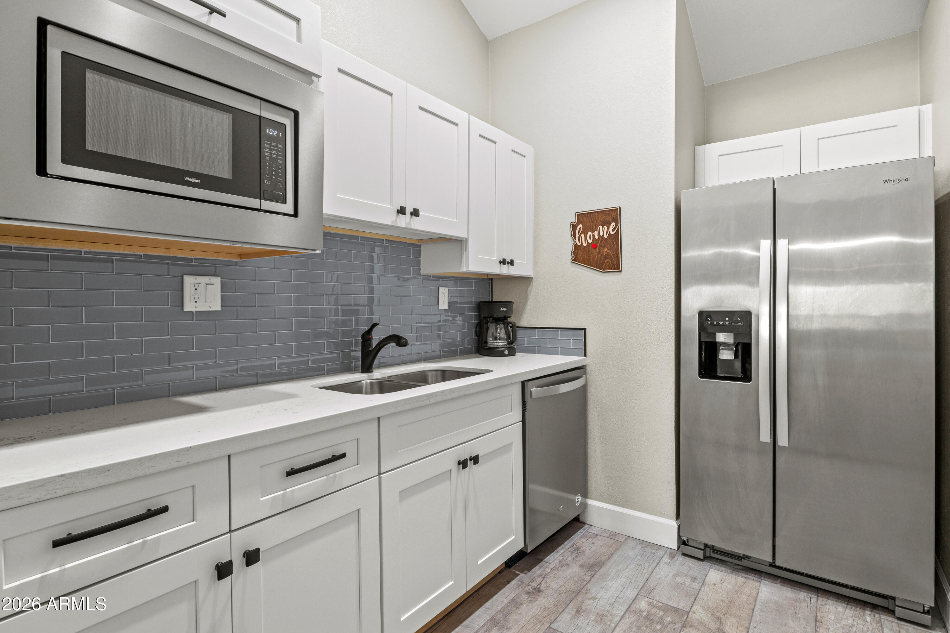
The light-filled floor plan features expansive living areas with vaulted ceilings and a well-appointed kitchen with quartz counters, island and stainless appliances that opens effortlessly to the main gathering spaces--ideal for both everyday living and sophisticated entertaining.
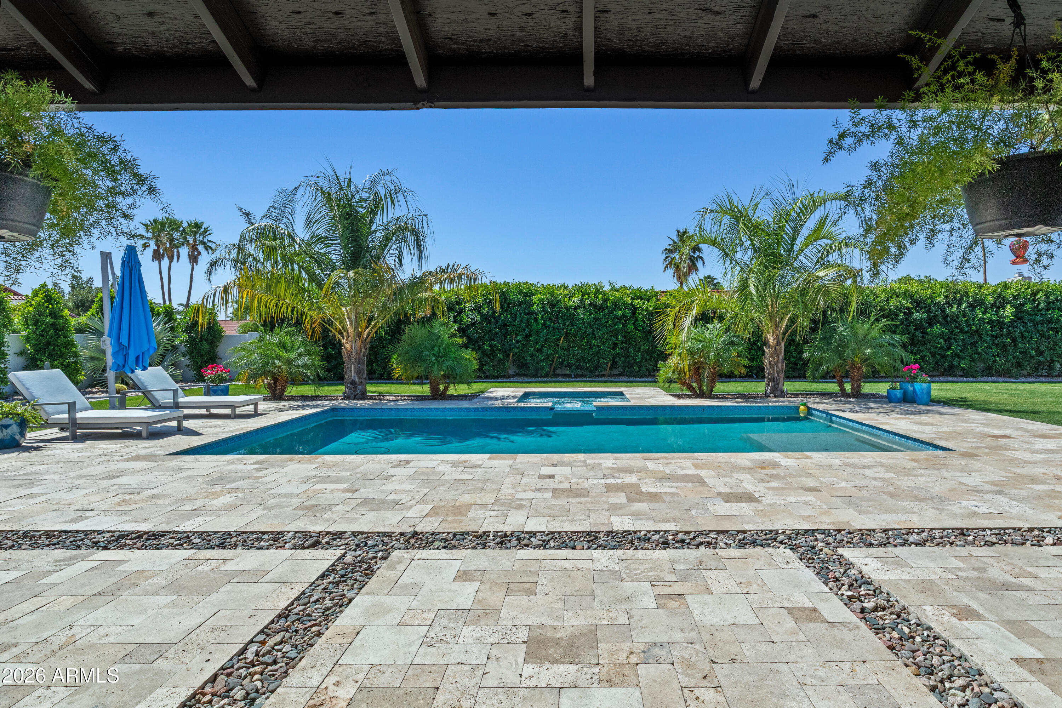
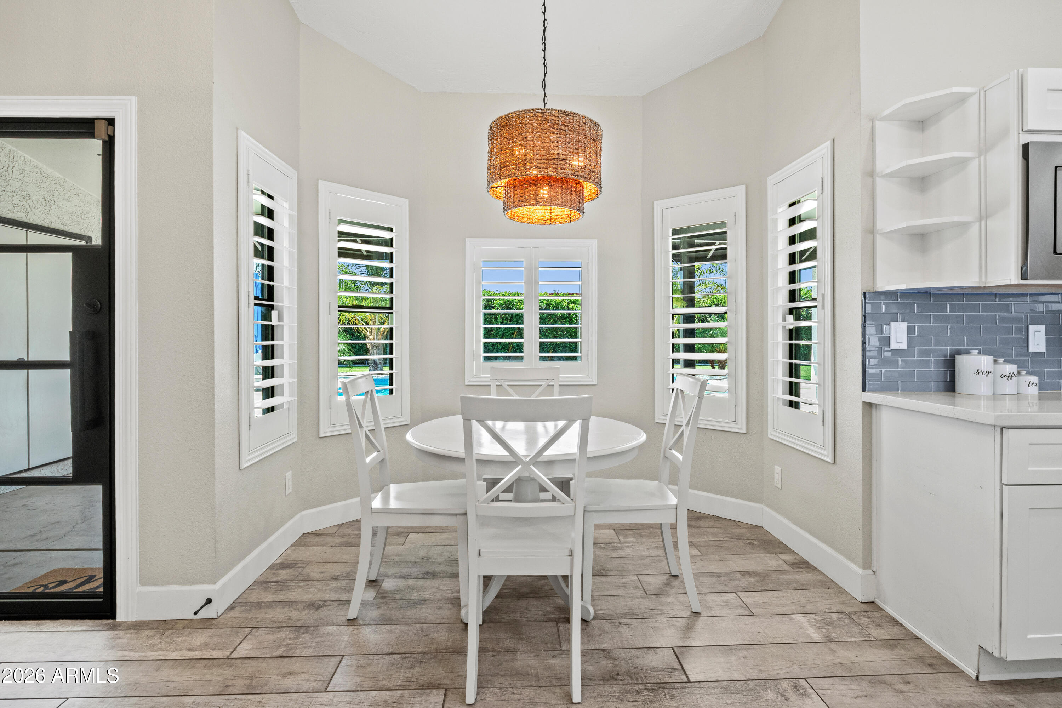
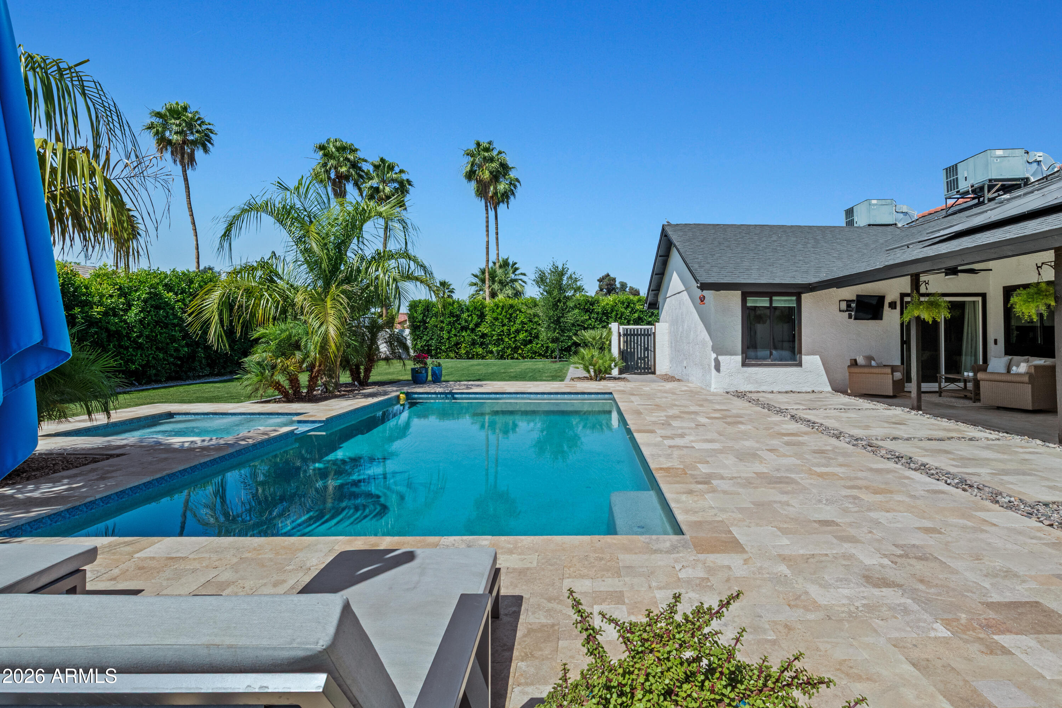
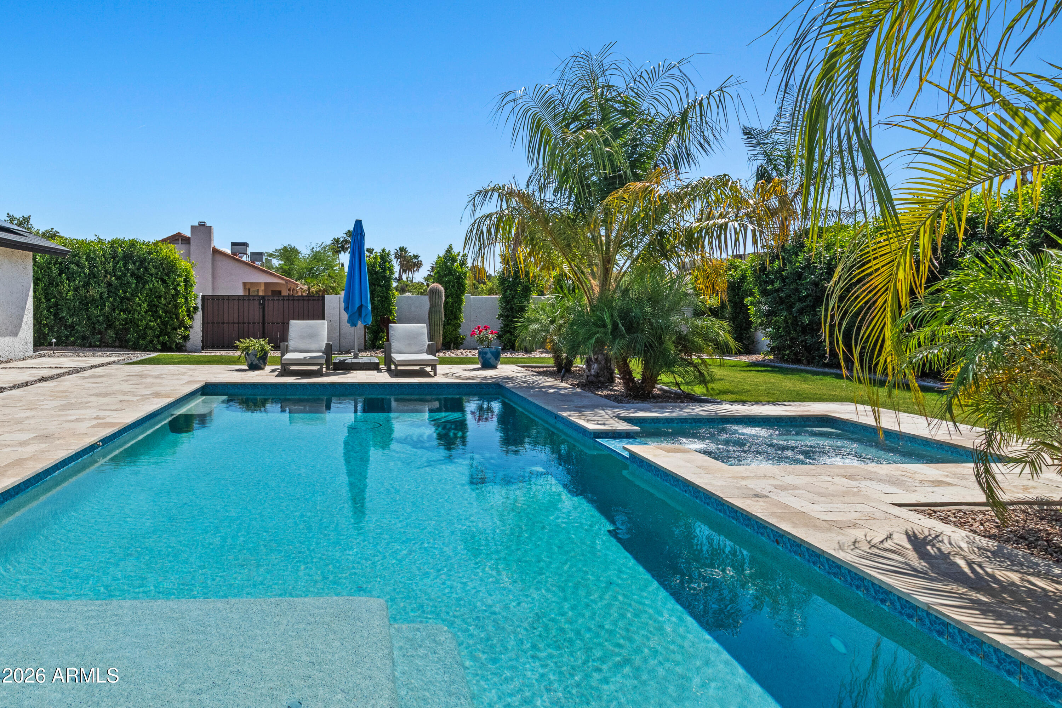
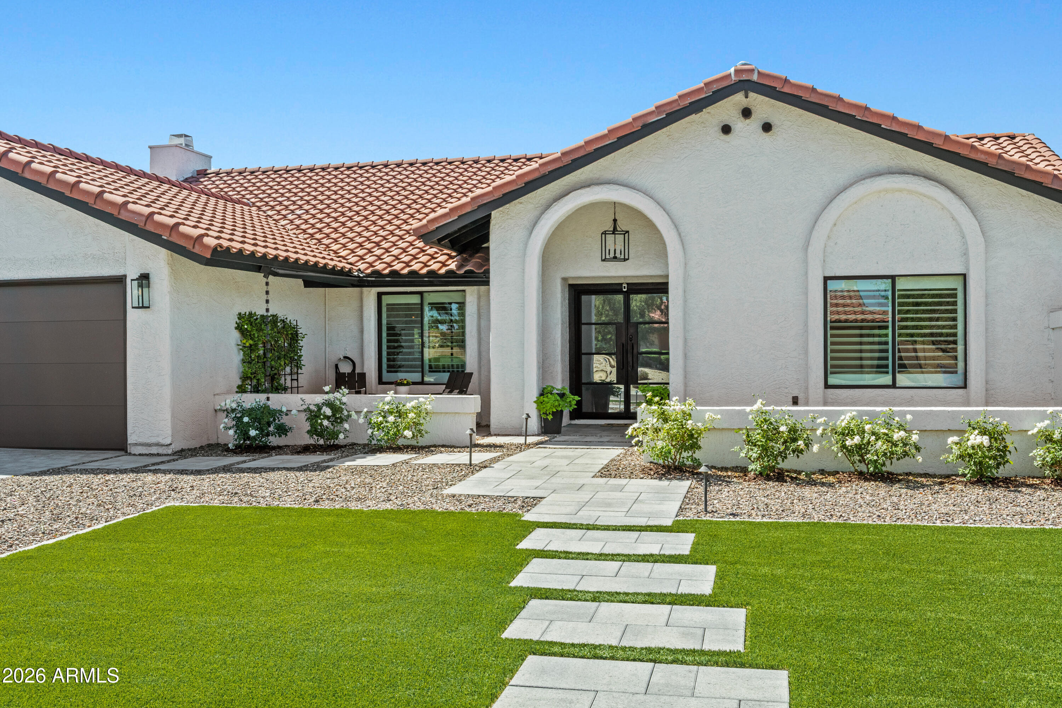
The upgrades provide peace of mind and elevated efficiency, including a sparkling pool/spa/decking (2021) new roof (2021), updated electrical panel (2021) , duct and register sealing (2024) and a new garage door (2023). Interior enhancements such as updated lighting, ceiling fans, and new front and rear doors (2025) add a fresh, contemporary feel throughout.
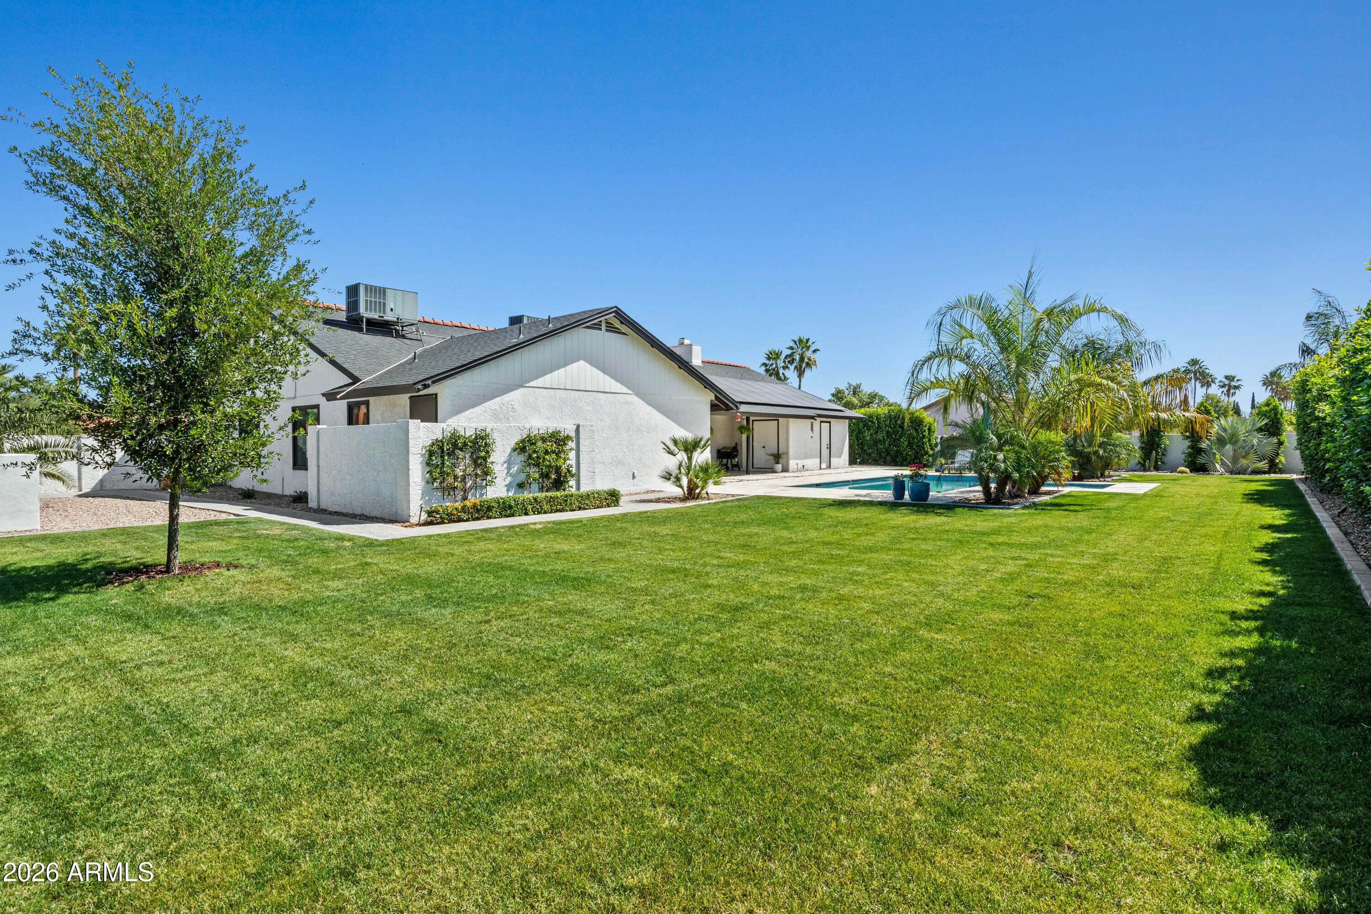
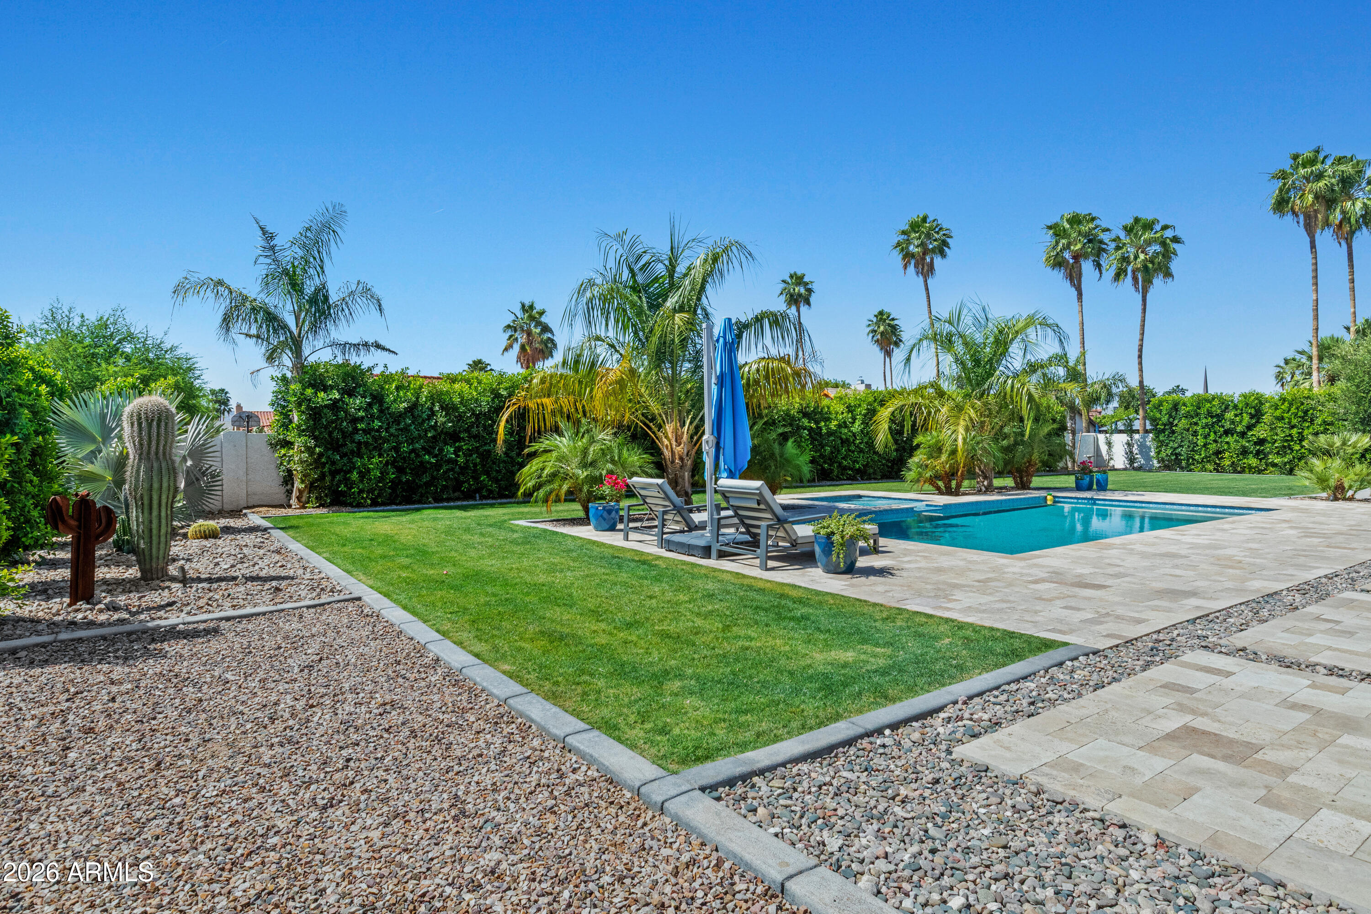
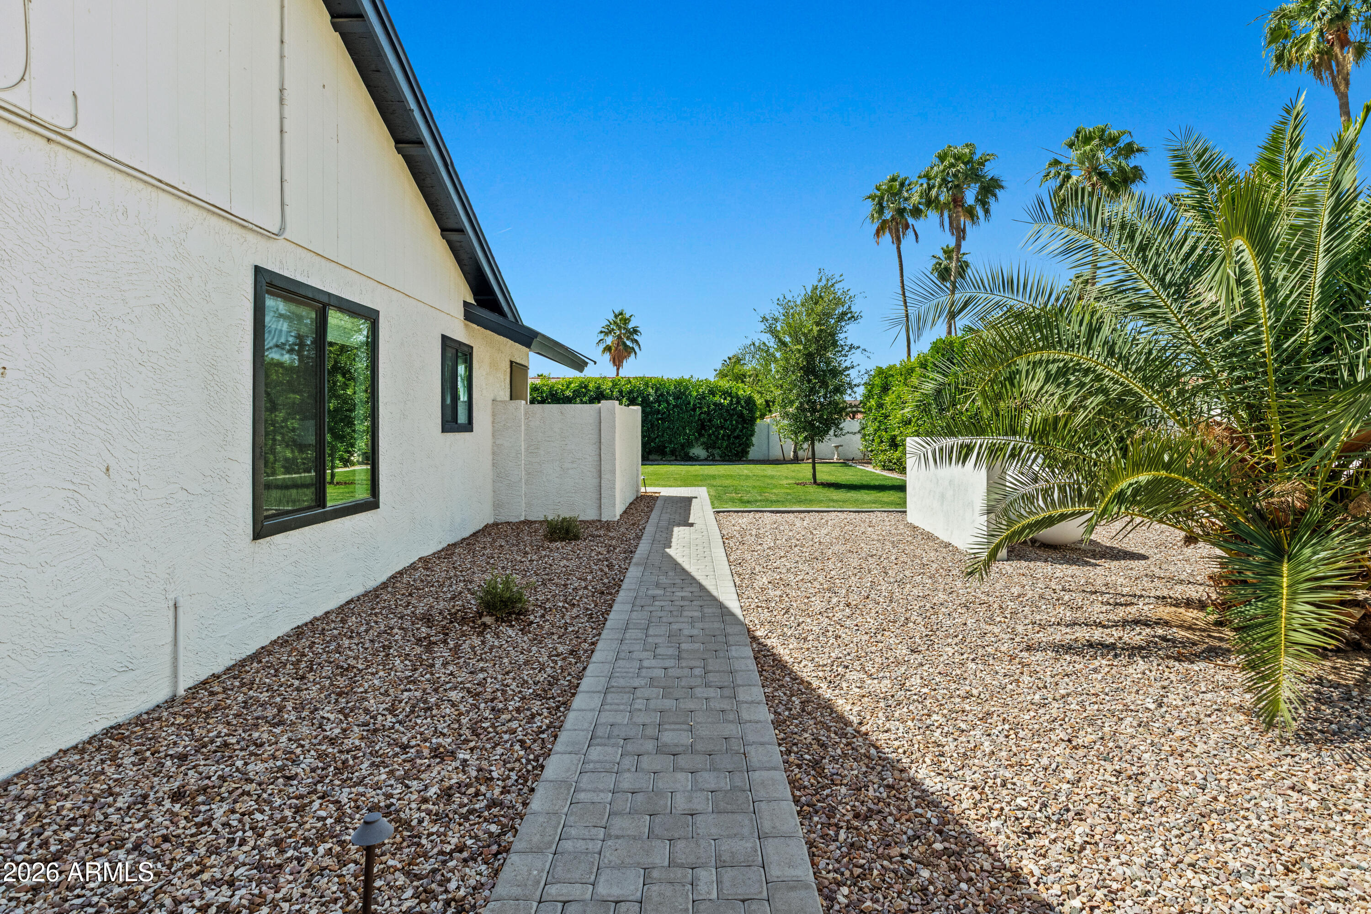
Step outside to a very spacious, lush backyard retreat--an entertainer's dream--featuring a newly constructed pool and spa with upgraded decking, surrounded by mature, professionally designed landscaping that creates both beauty and privacy.
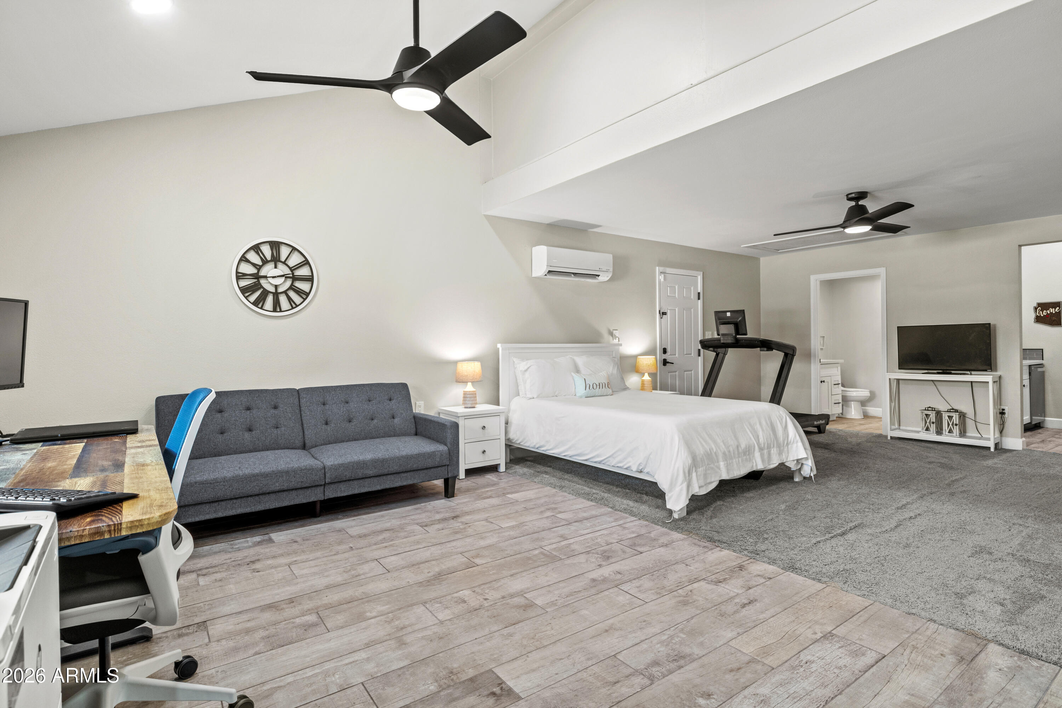
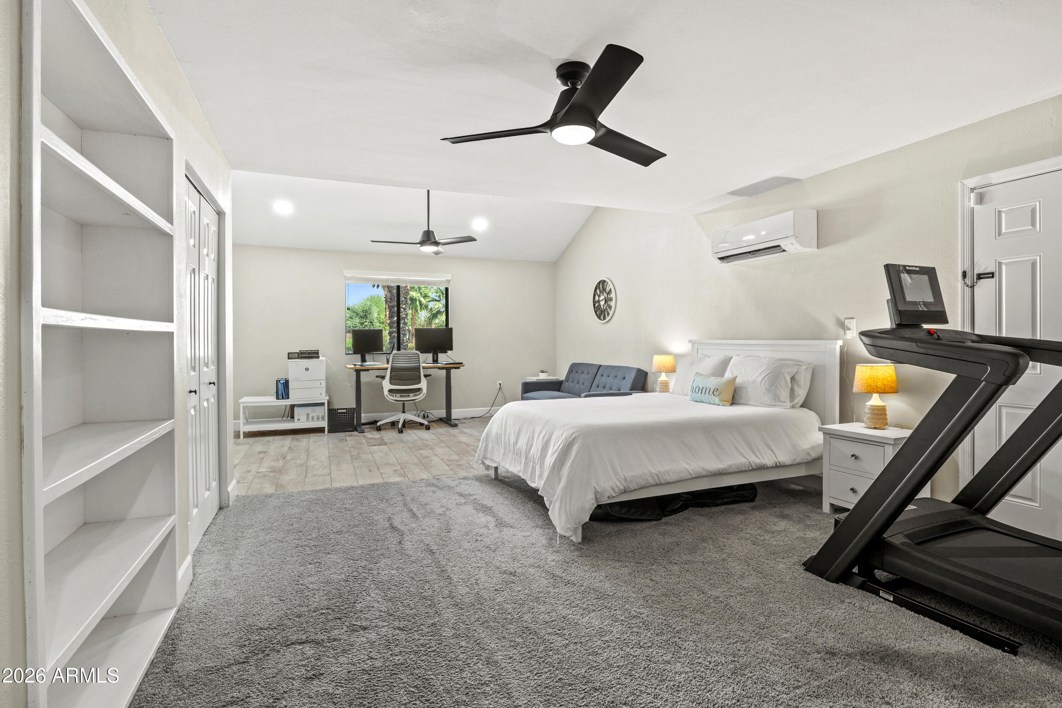
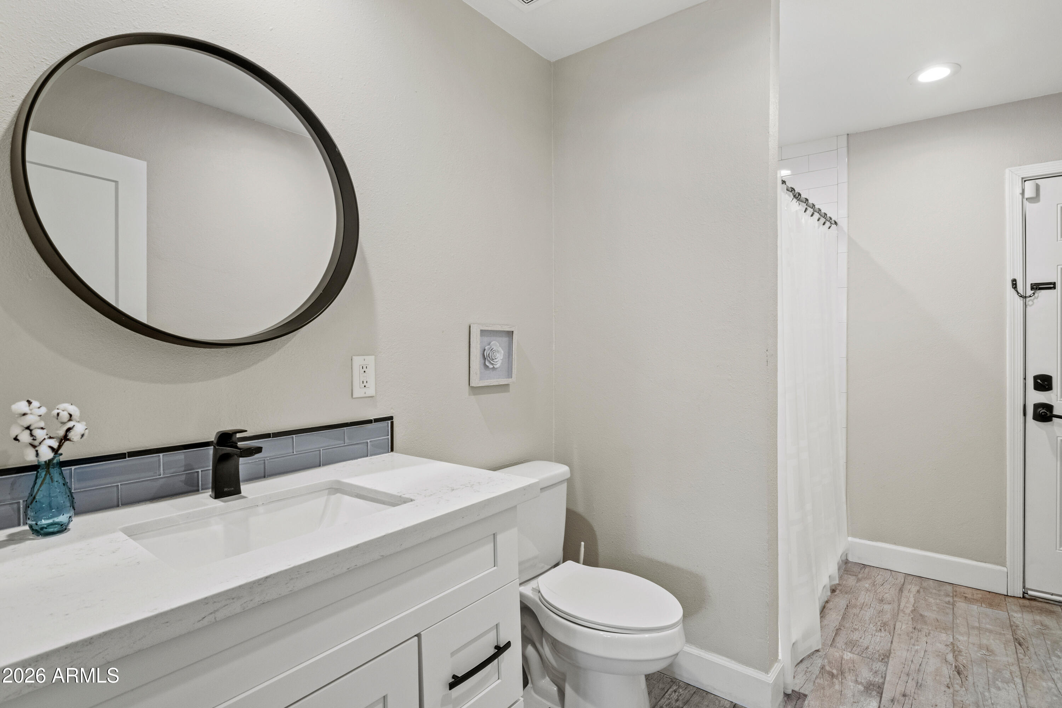
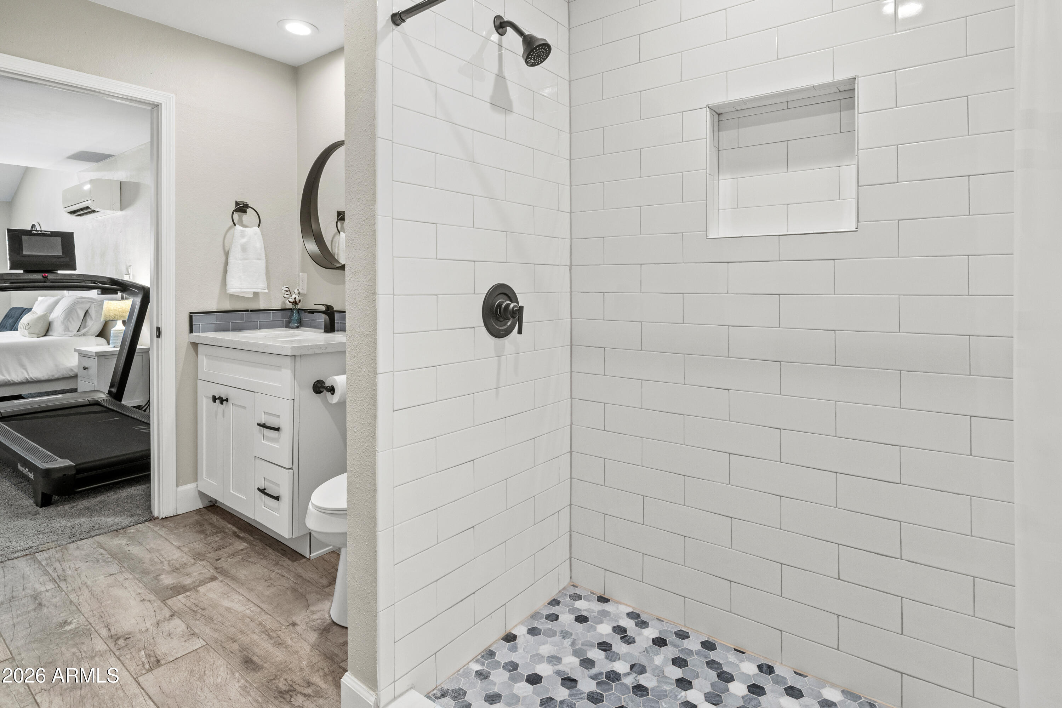
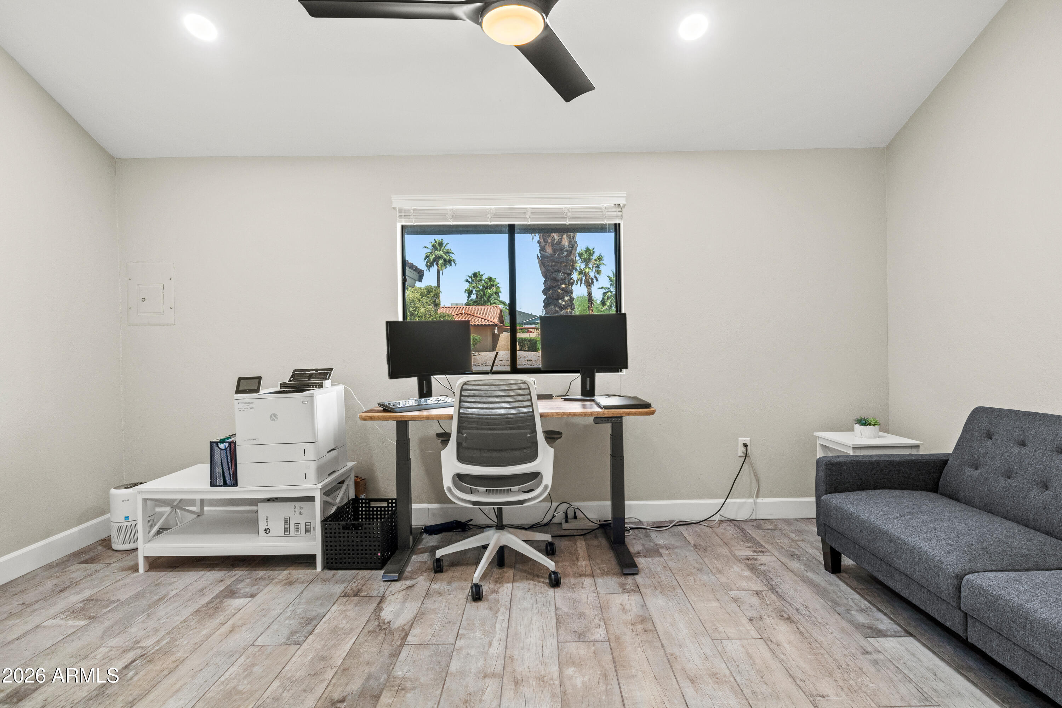
Don't forget the separate guest quarters with its own kitchen offering exceptional flexibility for guests, a private office, or multigenerational living. The home is further complemented by a water softener and reverse osmosis system, adding everyday convenience and value.
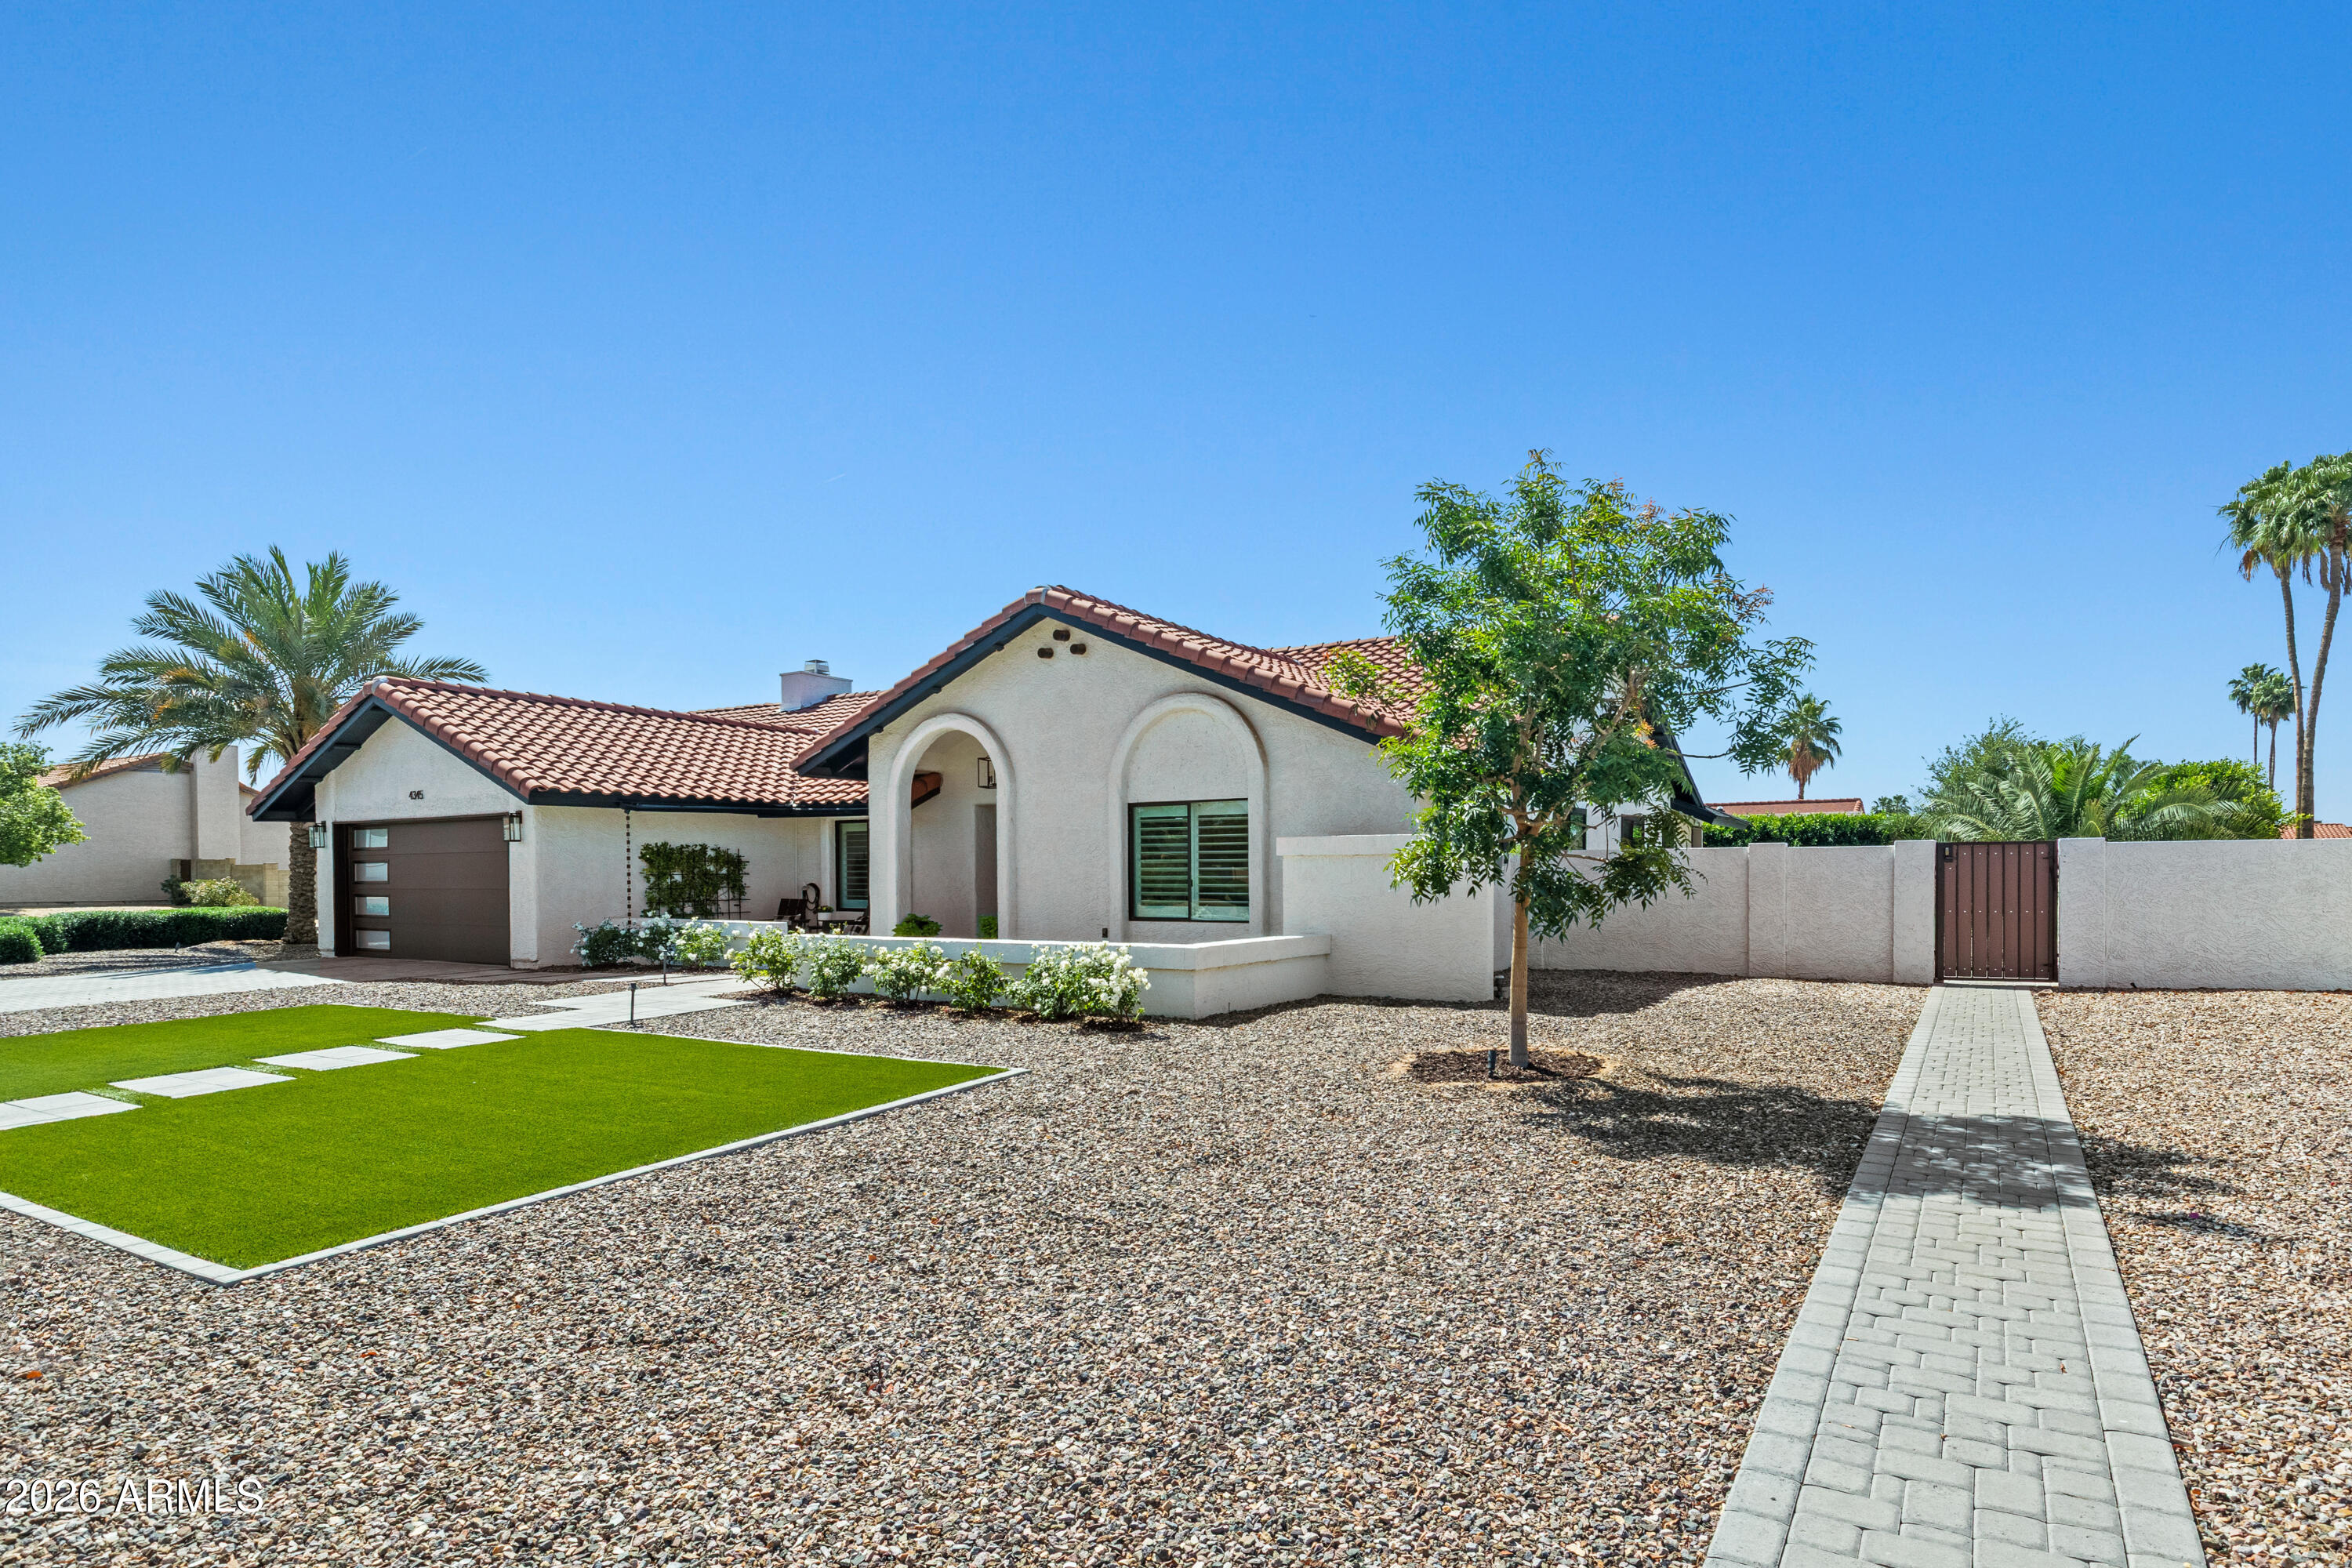
An exceptional opportunity to own a meticulously improved, move-in-ready home with a resort-style corner lot where every major upgrade has already been completed.