Search

Leave a Message

Thank you for your message. I will be in touch with you shortly.

Home Search

Property Description

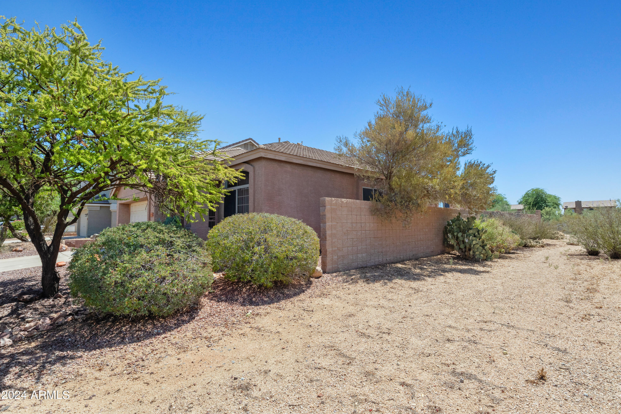
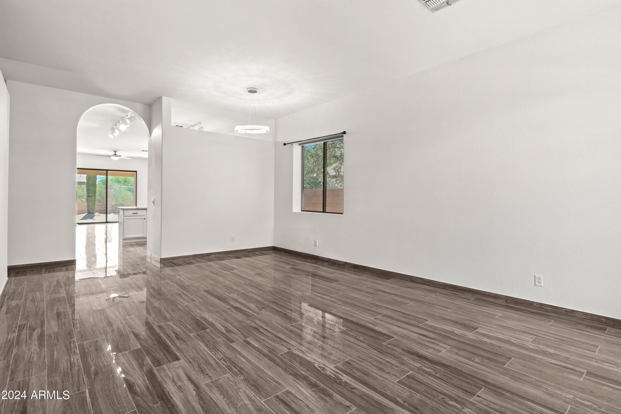
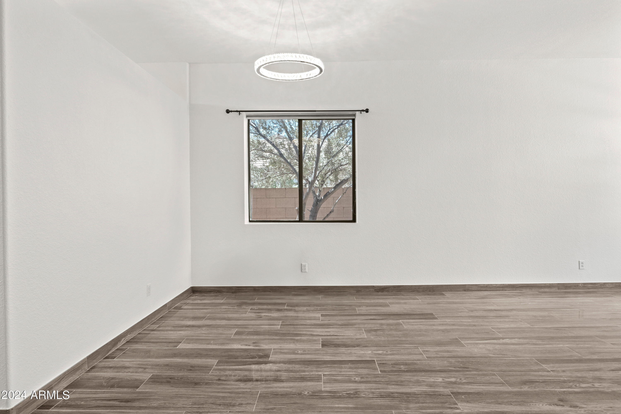
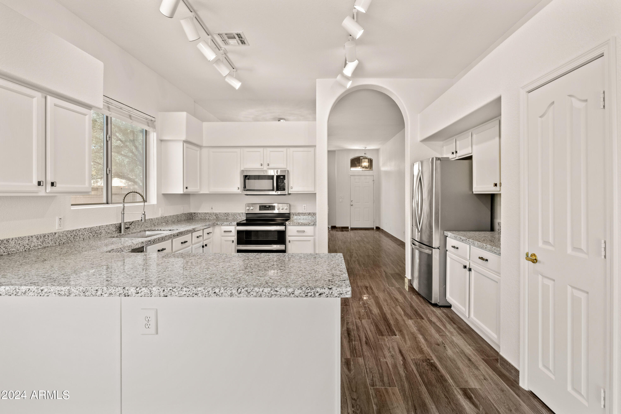
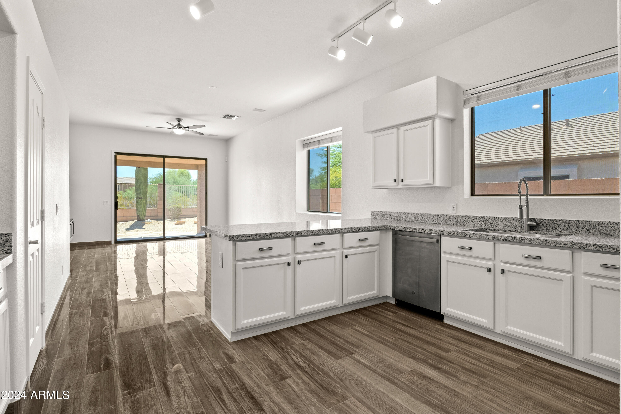
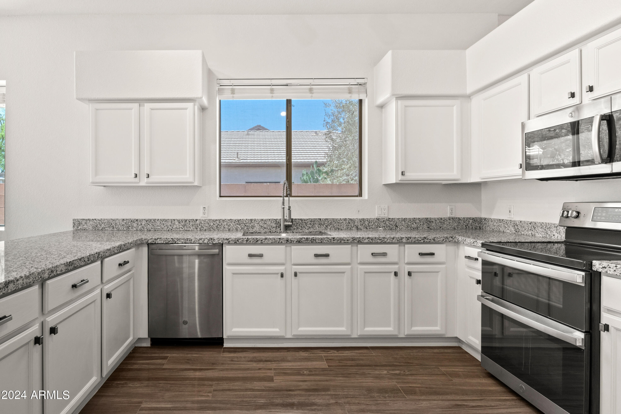
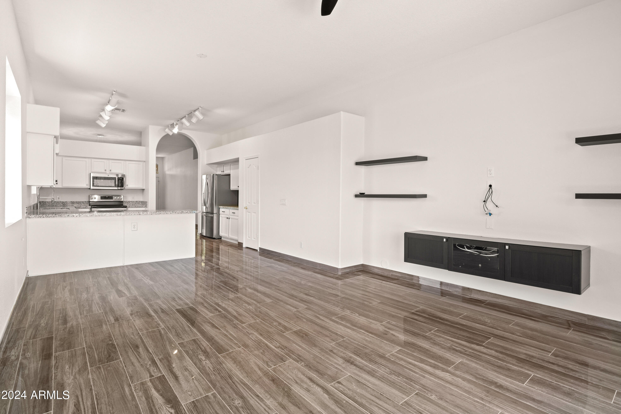
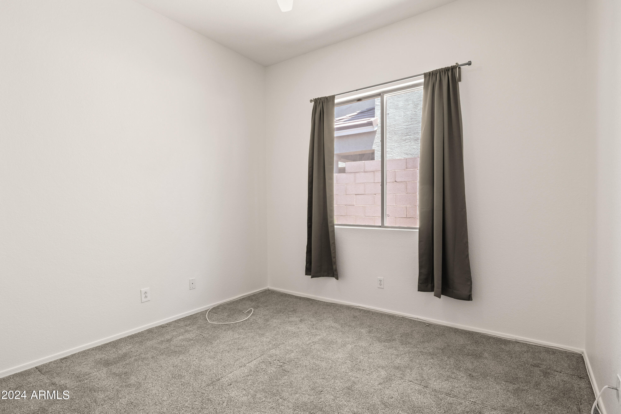
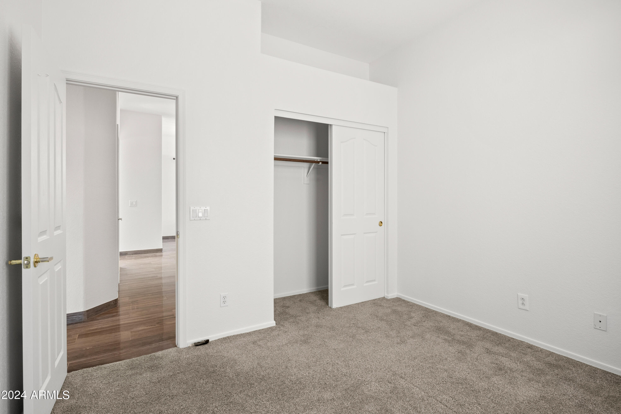
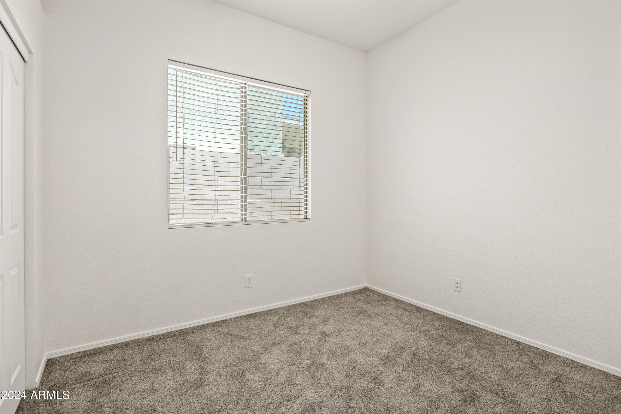
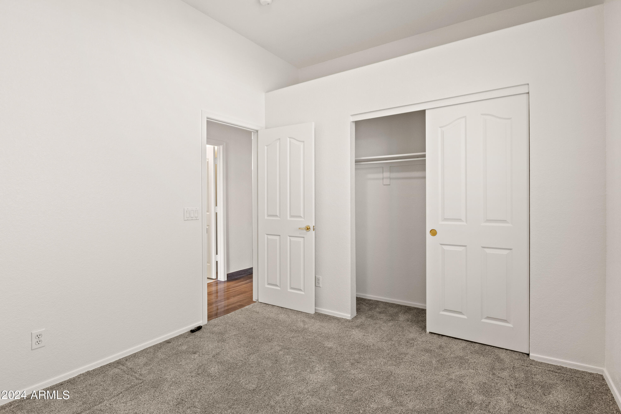
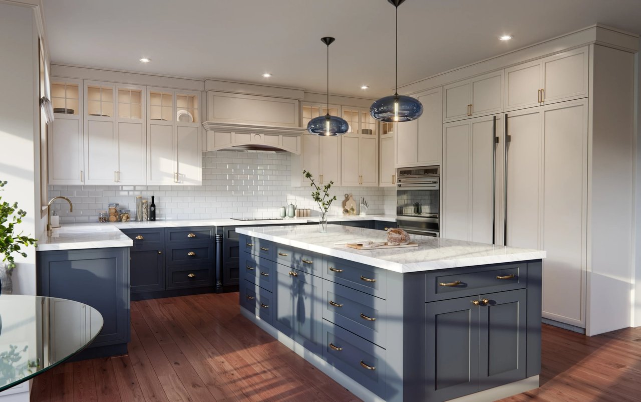
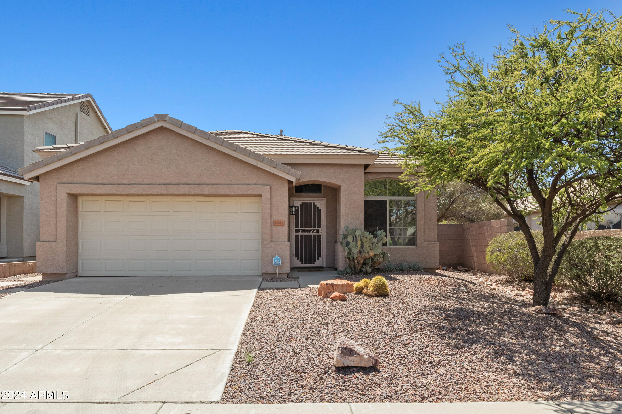
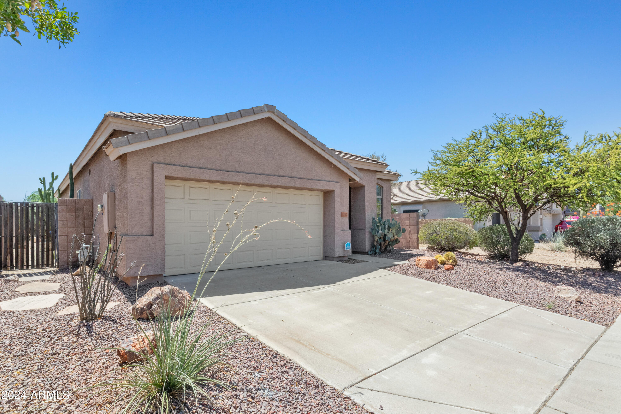
This beautifully updated 3-bedroom, 2-bathroom home offering the perfect blend of style, comfort, and convenience. Step inside to find beautiful easy maintainence porcelain tile flooring, complemented by fresh interior paint that brightens every room. The spacious kitchen is a chef's delight, featuring stainless steel appliances, sleek granite countertops, and ample storage space.

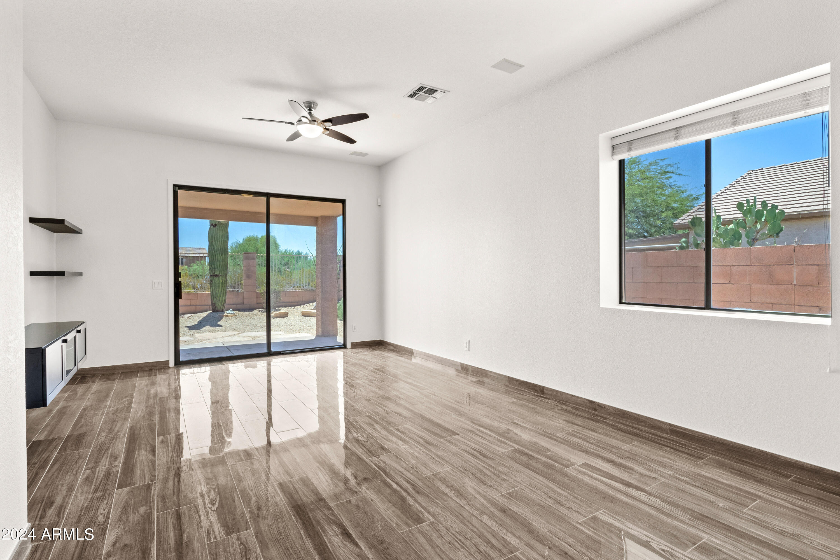
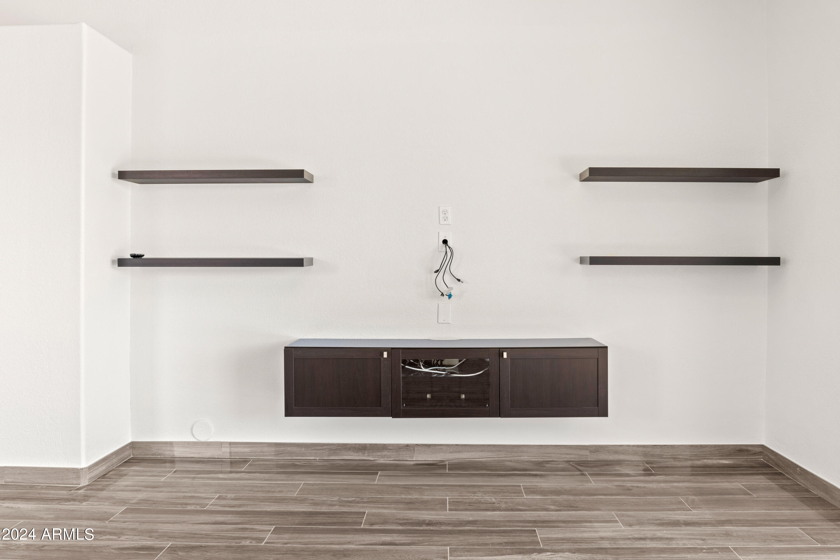
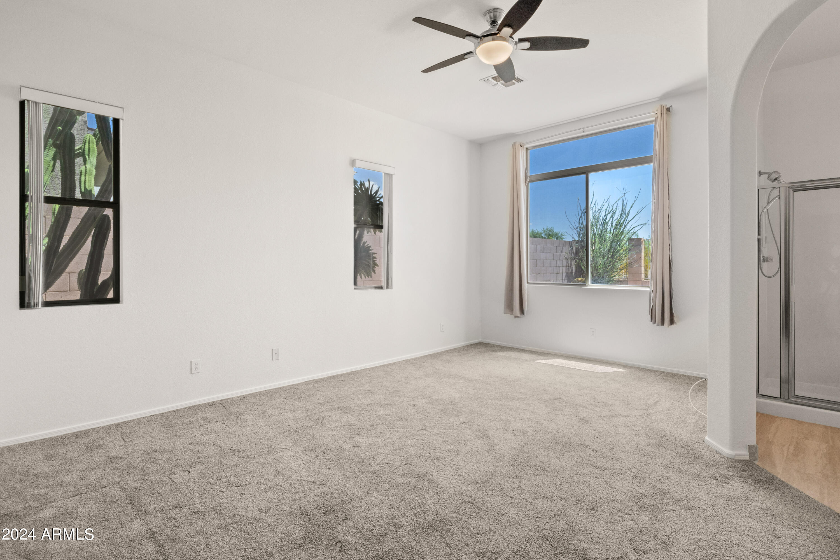
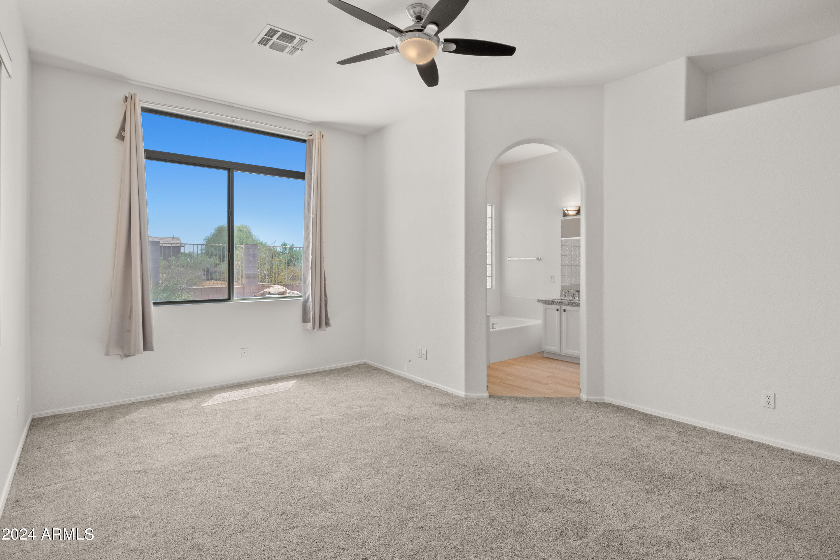
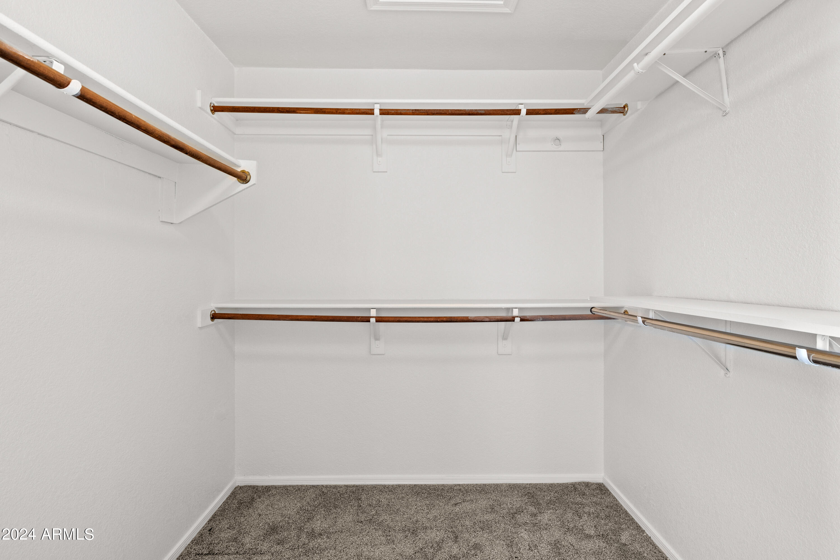
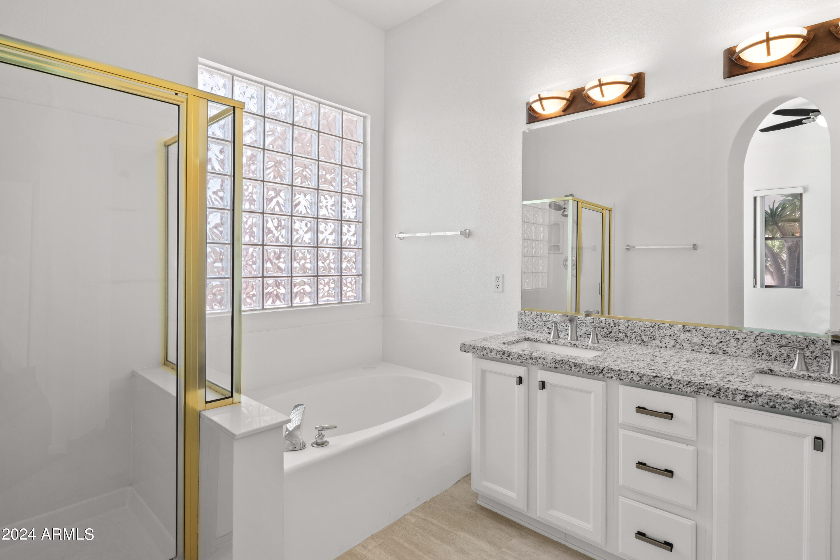
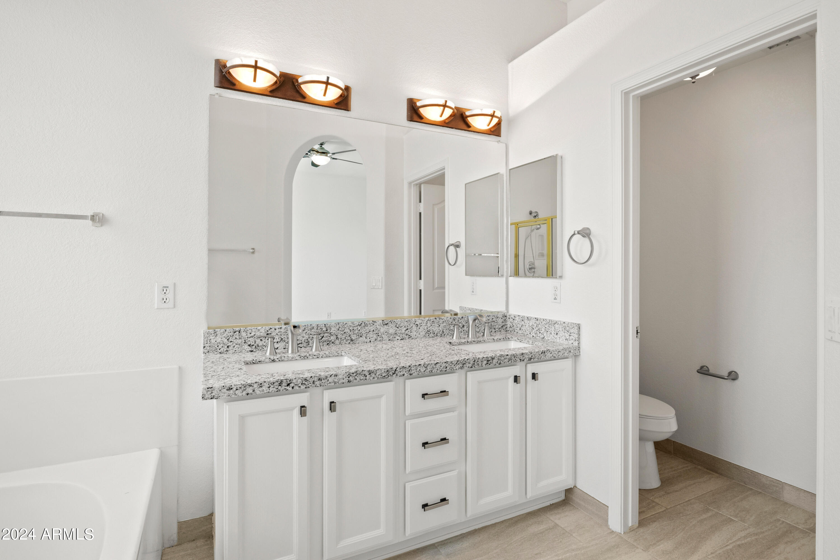
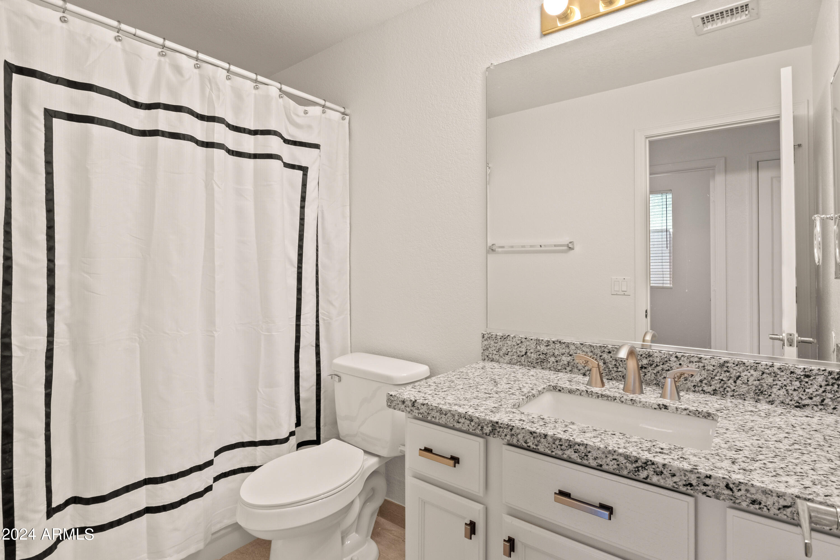
The family room boasts built-in floating entertainment shelving, perfect for showcasing your media setup or decor. The primary bedroom is a true retreat, offering a large walk-in closet and private bathroom with dual sinks, granite counters, a separate tub, and shower.

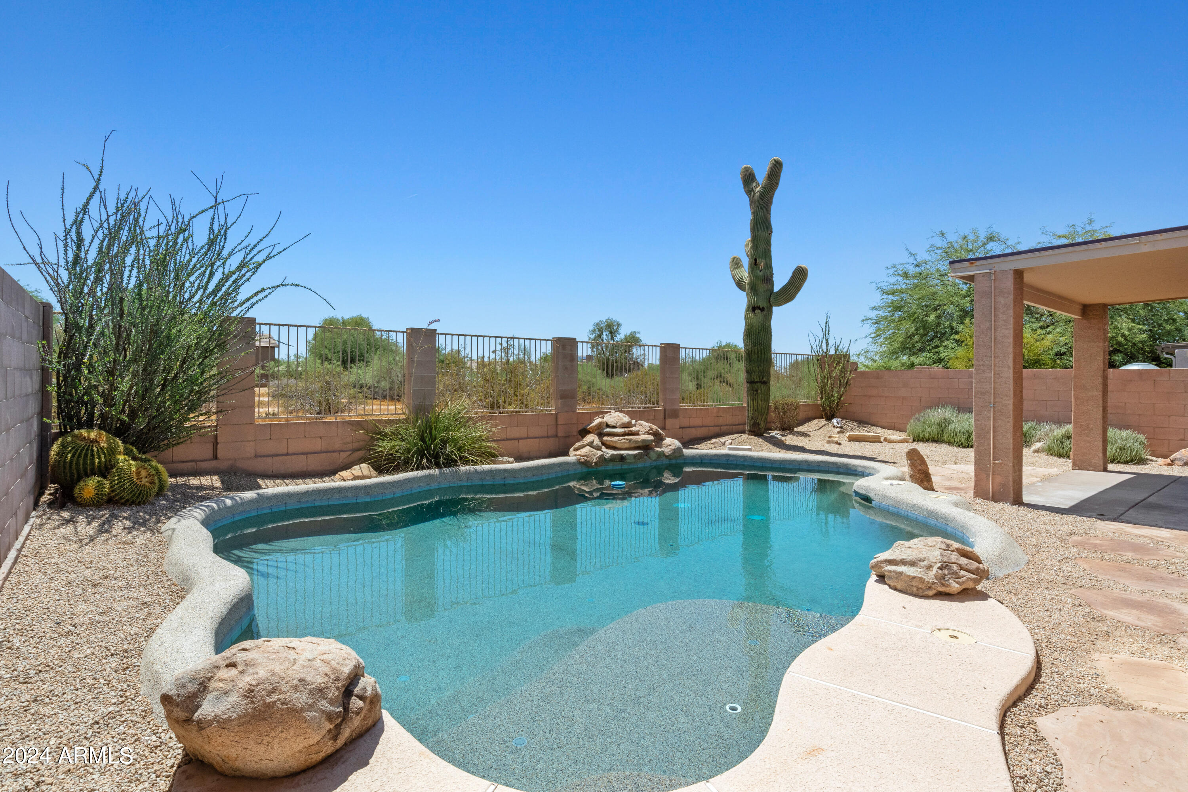
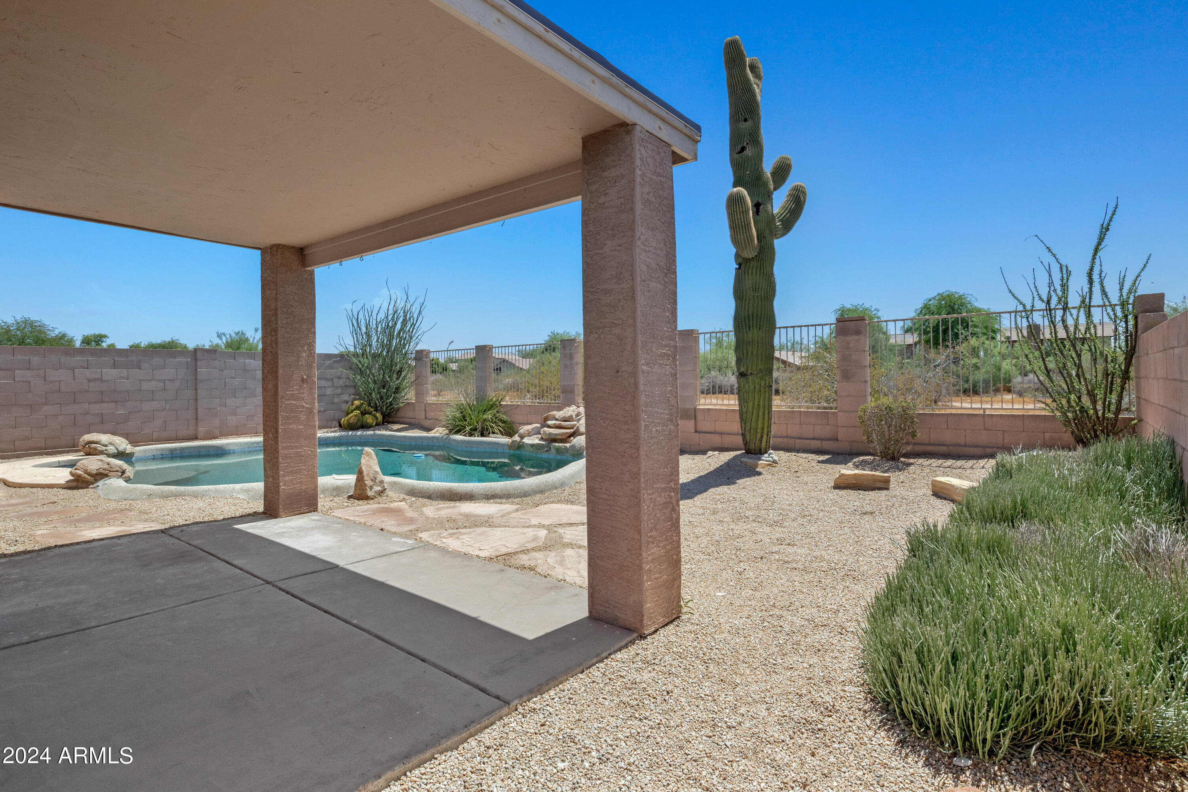
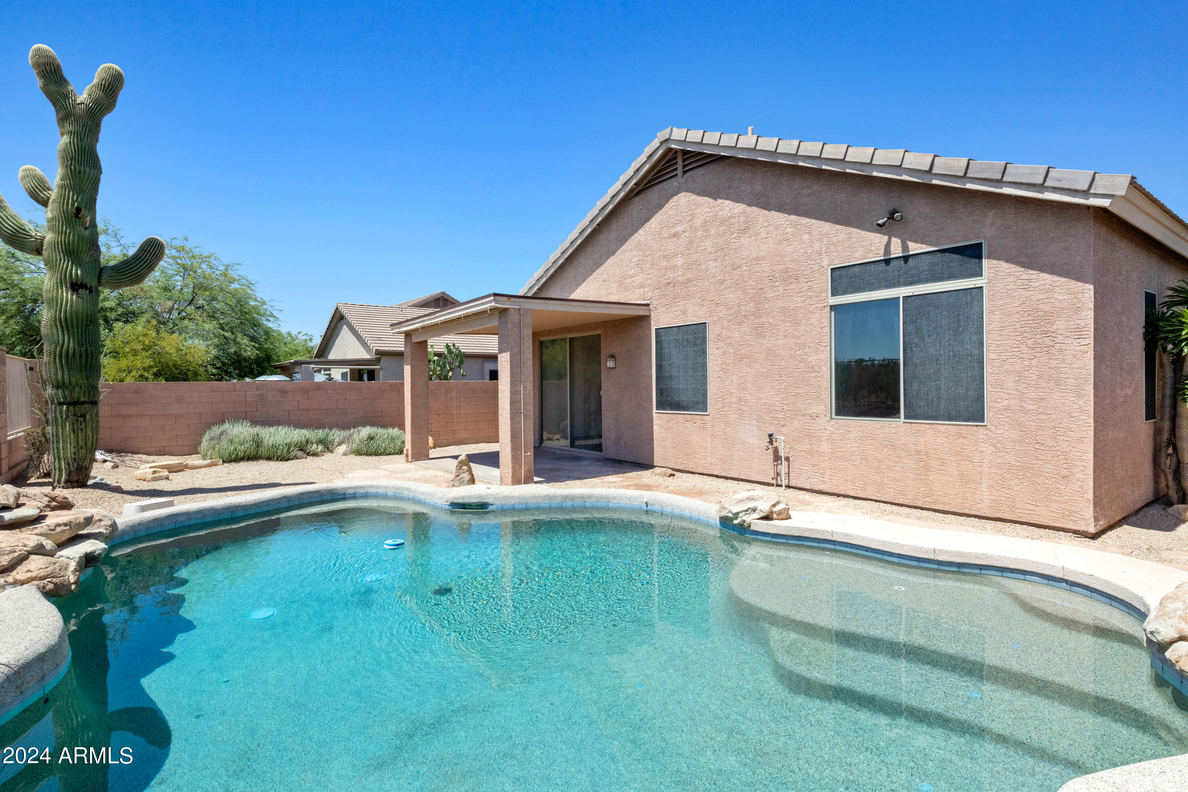
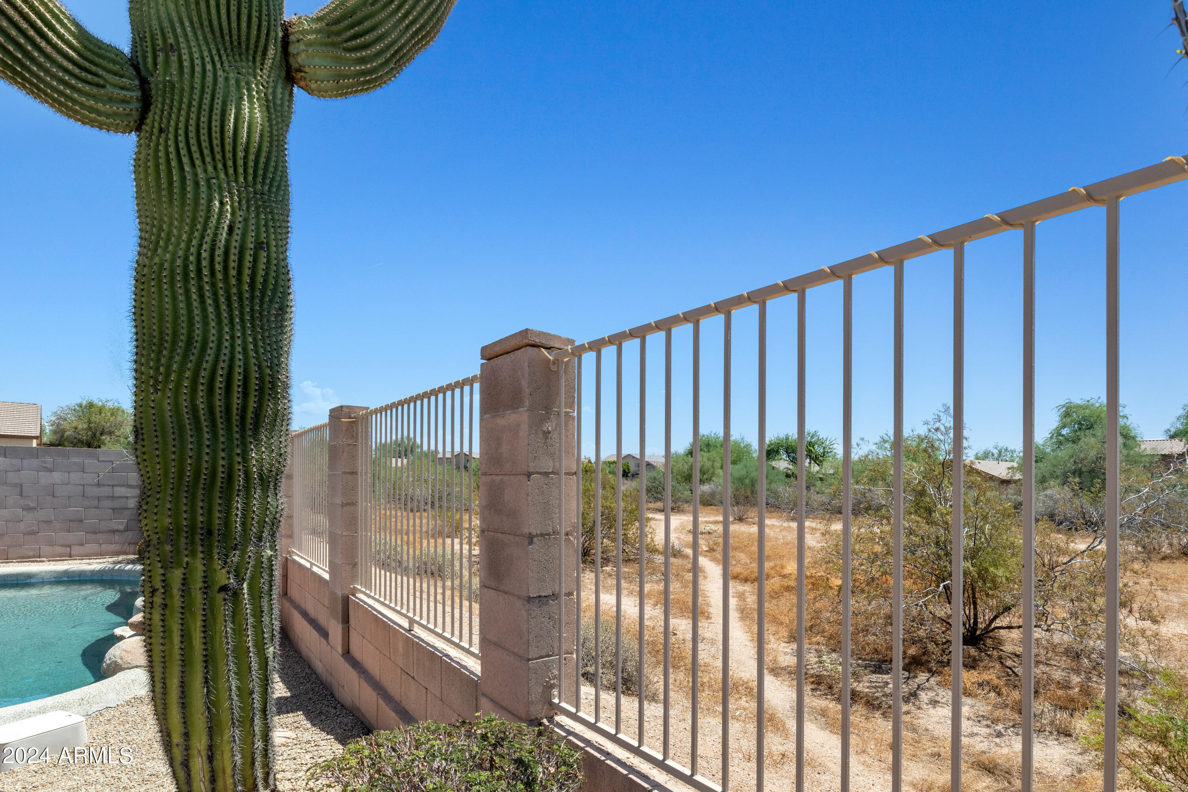
Step outside to enjoy your sparkling private pool, where you'll appreciate the added privacy of having no direct neighbors behind you! The outdoor space is further enhanced by a brand-new patio roof, providing a perfect spot for relaxation or entertaining.

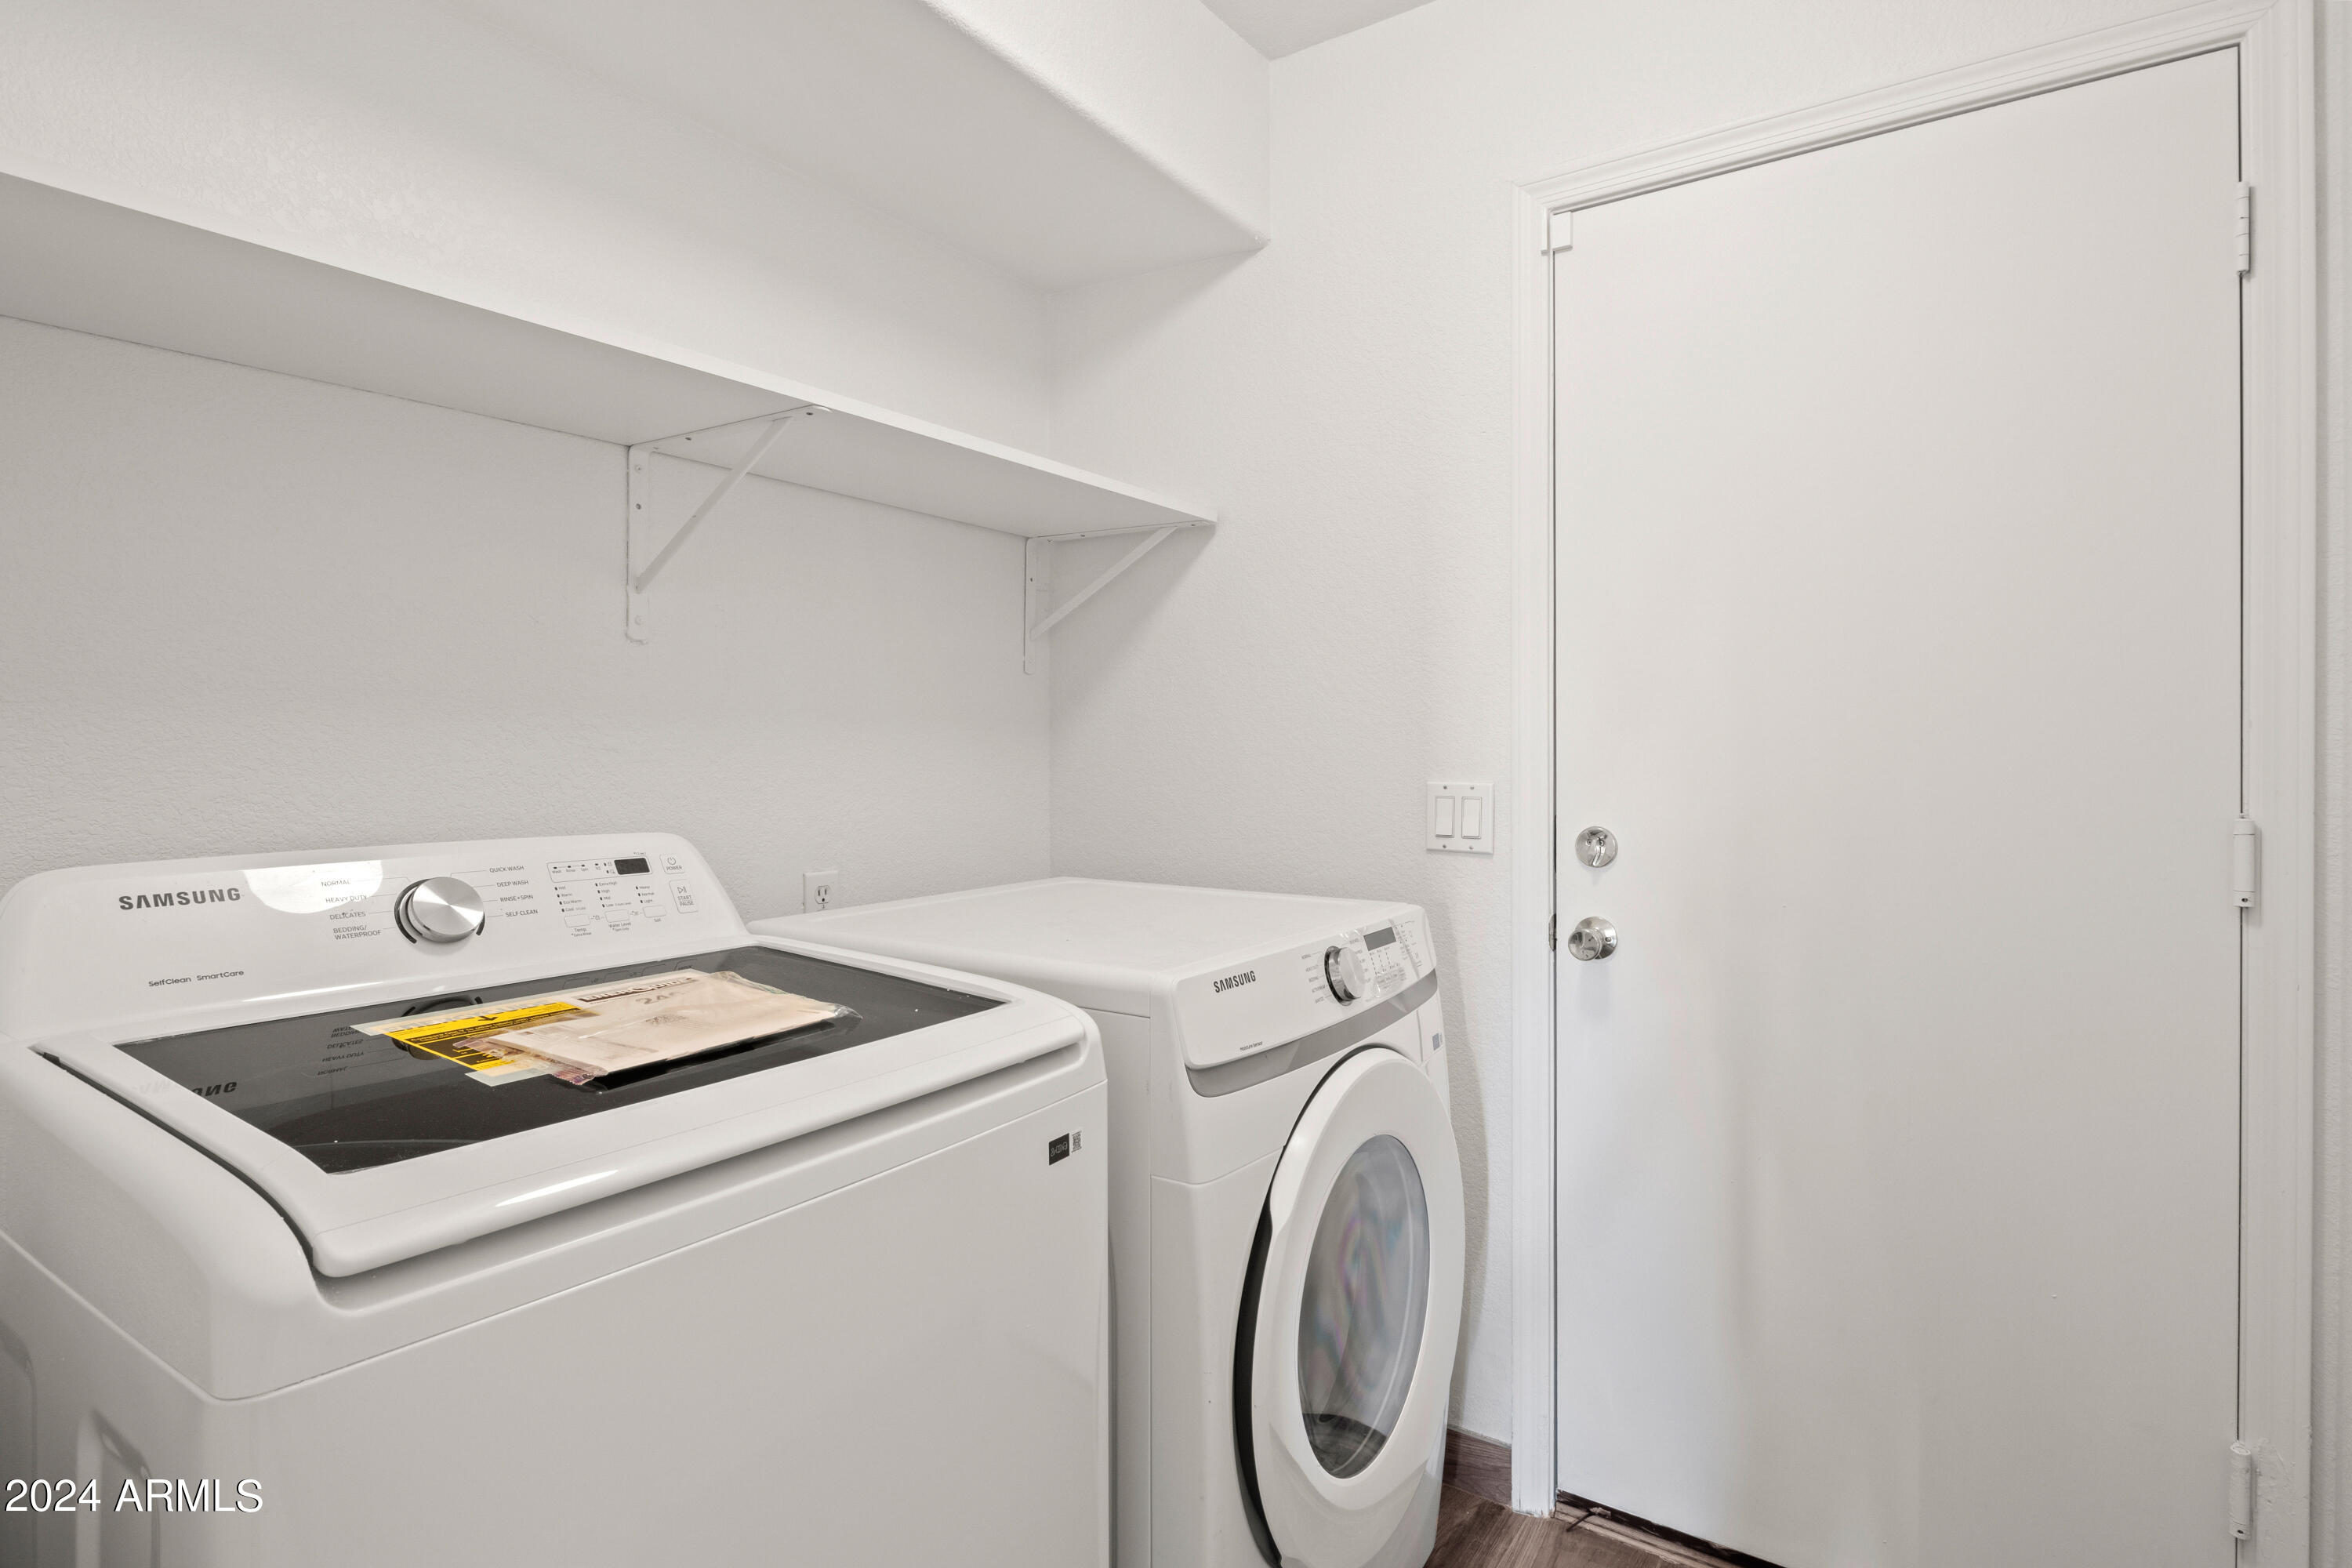
Additional upgrades include a new washer and dryer, a Tesla charger in the garage, new ceiling fans and light fixtures, and a new pool motor filter. This home is move-in ready and waiting for you to make it your own!
Overview

Property Status
Sold
Date Sold
October 4, 2024
Lot Size
5,516 Sq.Ft.
MLS ID
6752291
Property Type
Residential
Year Built
1996

Features & Amenities

Neighborhood
Phoenix
Architecture Styles
Santa Barbara/Tuscan
View Description
Mountain(s)
Stories
1
Garage Spaces
2.0
Water Source
City Water
Roof
Tile
Lot Features
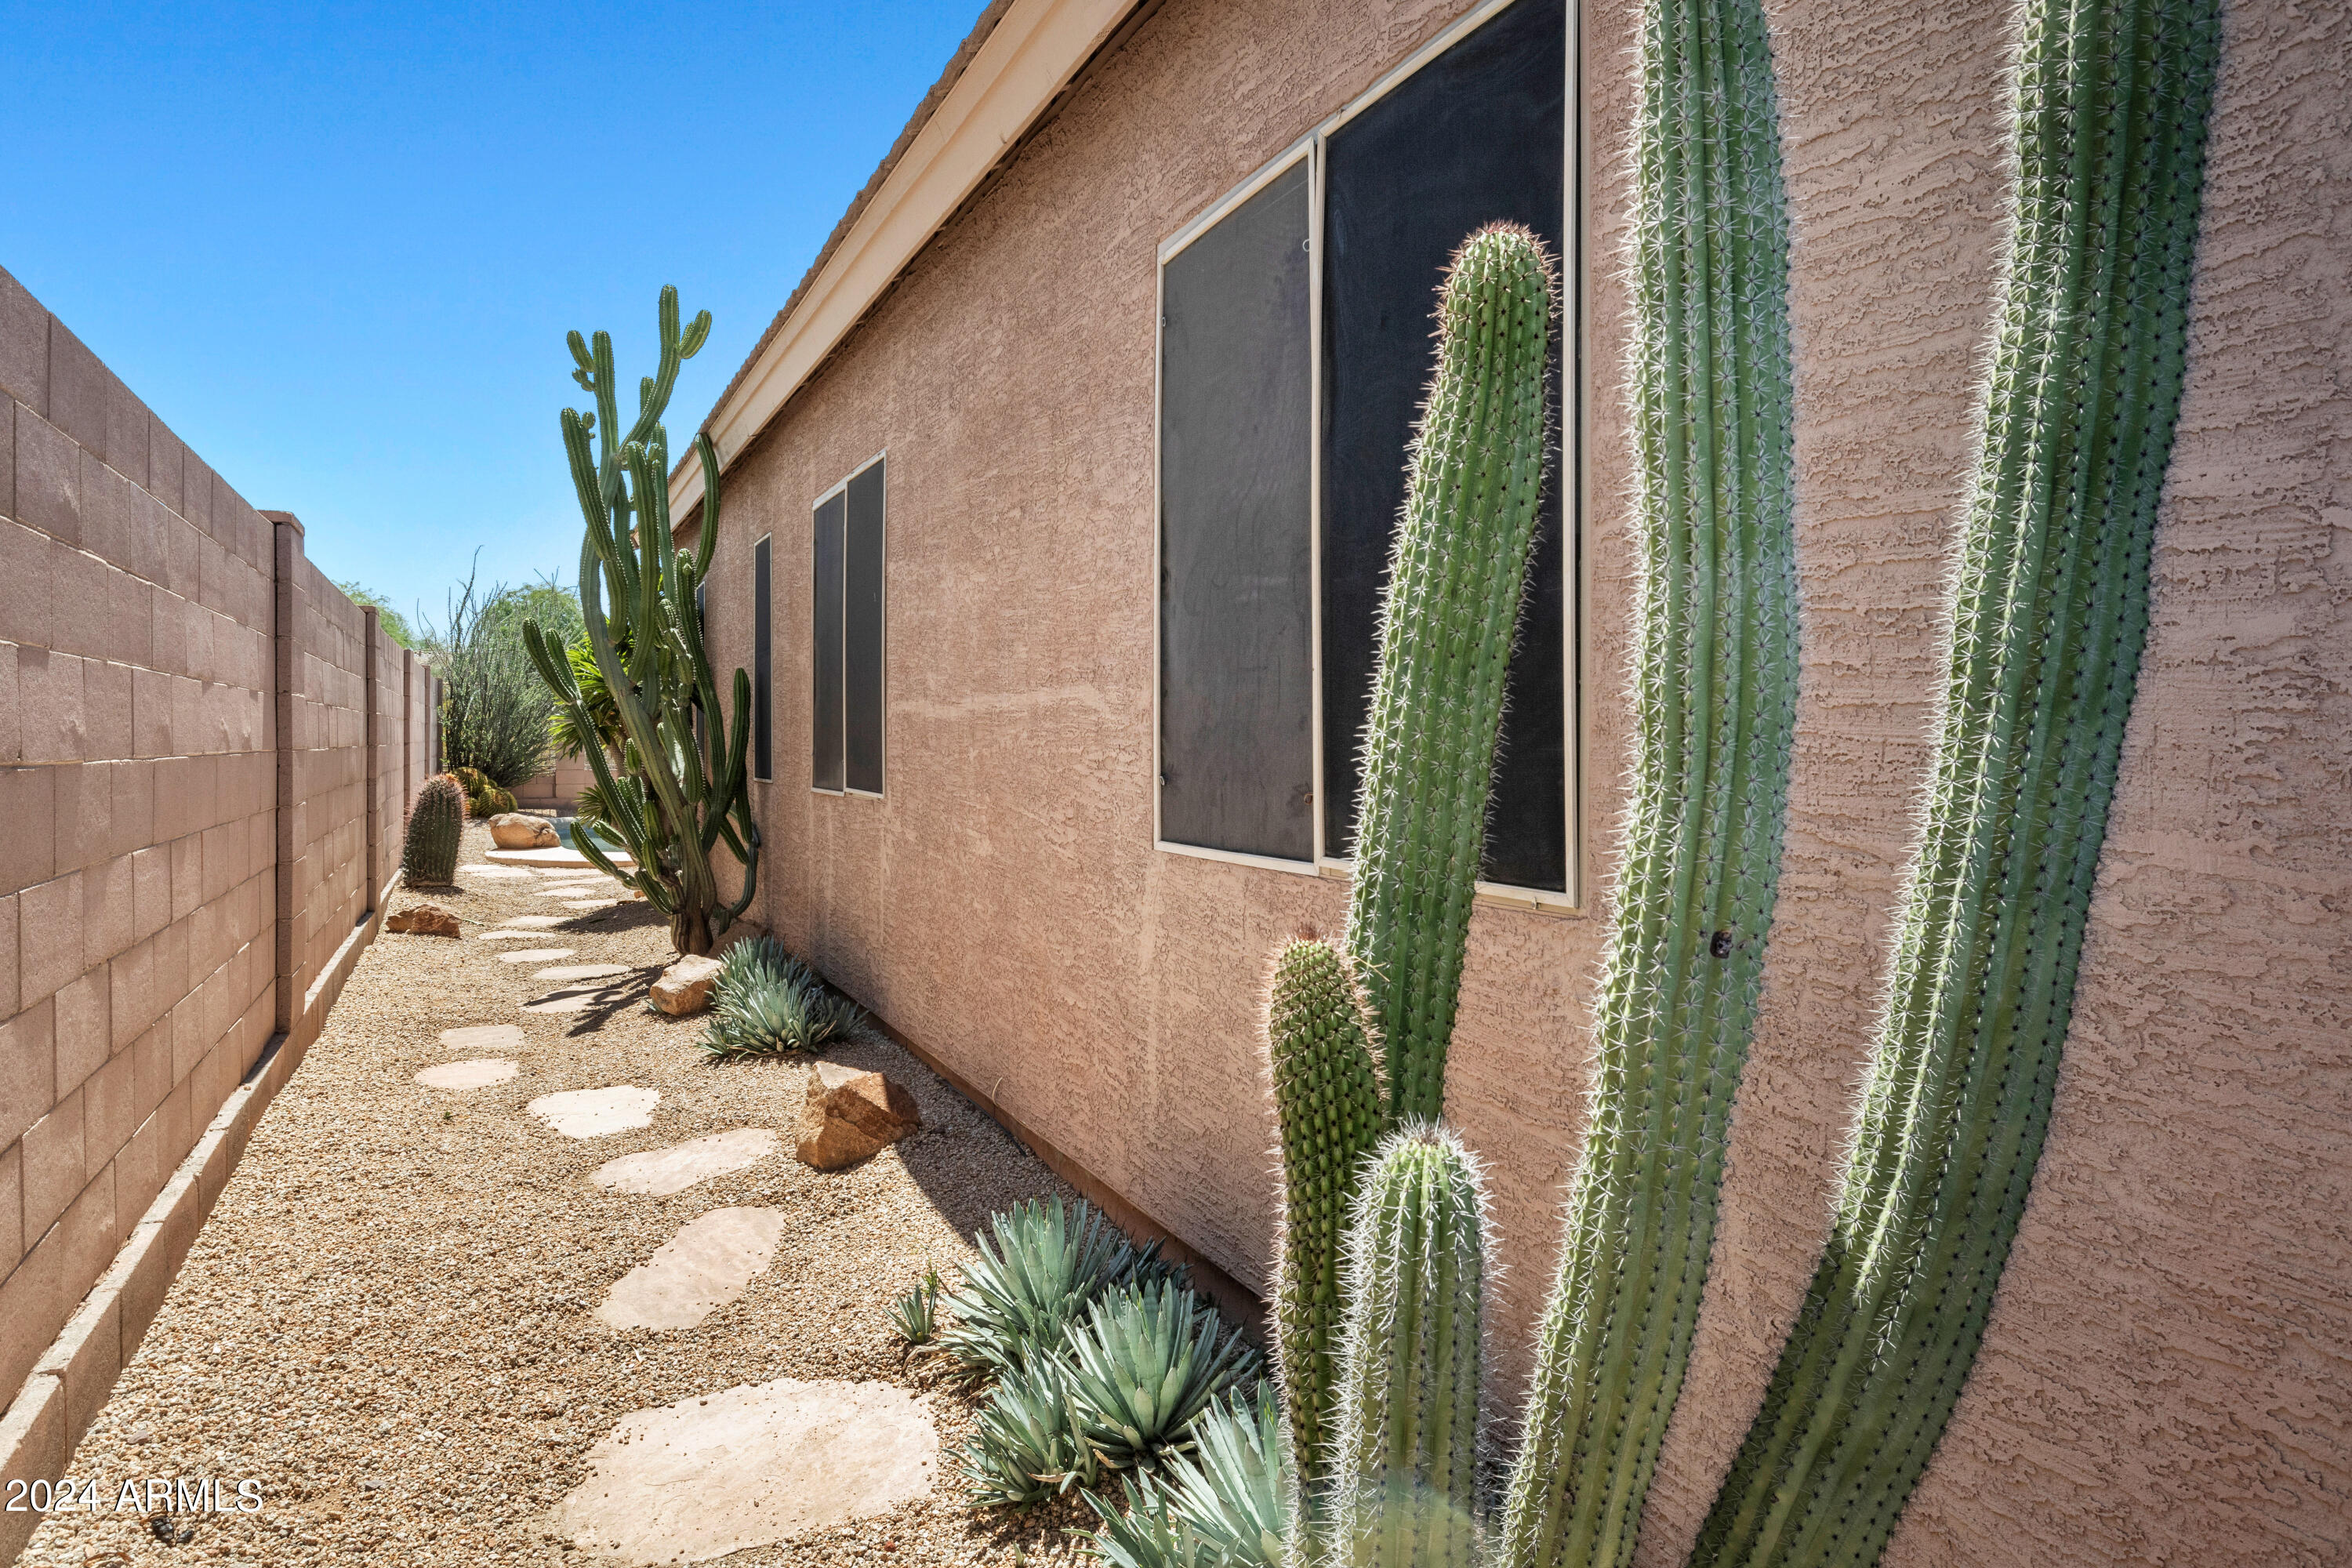
East/West Exposure, Borders Preserve/Public Land, Desert Back, Desert Front, Gravel/Stone Front, Gravel/Stone Back
Parking
Garage Door Opener, Direct Access
Heat Type
Natural Gas
Air Conditioning
Central Air, Ceiling Fan(s), Programmable Thmstat
Laundry Room
Inside
Appliances
Dryer, Washer, Water Softener Owned, Refrigerator, Built-in Microwave, Dishwasher, Disposal
Other Interior Features
High Speed Internet, Double Vanity, Master Downstairs, Breakfast Bar, 9 Flat Ceilings, No Interior Steps, Pantry, Full Bth Master Bdrm, Separate Shwr Tub
Sewer
Public Sewer
Other Exterior Features
Misting System
Elementary School
Wildfire Elementary School
Middle School
Explorer Middle School
High School
Pinnacle High School
School District
Paradise Valley Unified District
Sales Price
$589,000
Real Estate Tax
$2,691/yr
HOA
$123/3 mos

Downloads

4247 E TETHER Trail

Schedule a Tour

I would love to help you see this beautiful home! As a full-service brokerage, I can help you tour. Please submit an offer, and answer questions about the buying process.

Thank you

for your interest in 4247 E TETHER Trail, Phoenix, AZ 85050

4247 E TETHER Trail
Navigate

Follow Us On Instagram