Search

Leave a Message

Thank you for your message. I will be in touch with you shortly.

Home Search

Property Description

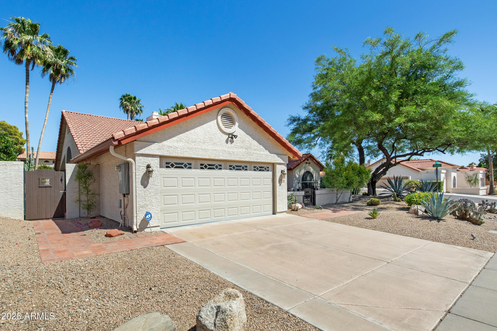
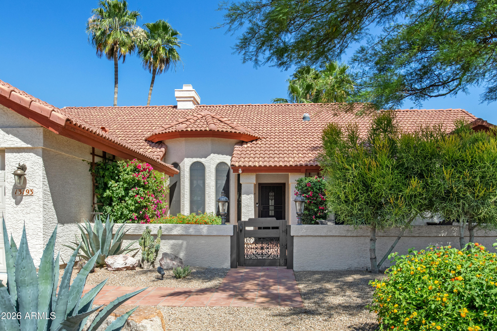
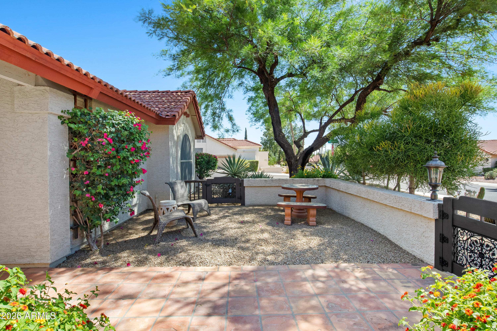
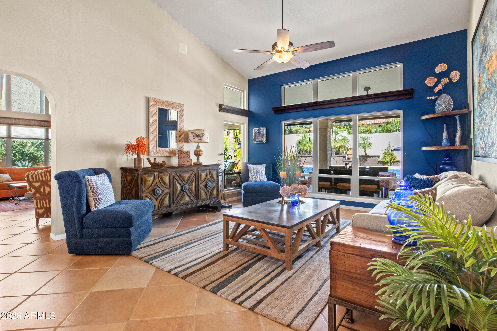
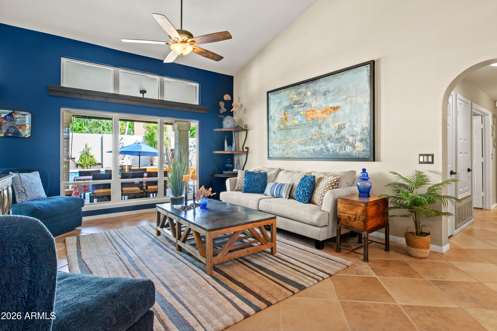
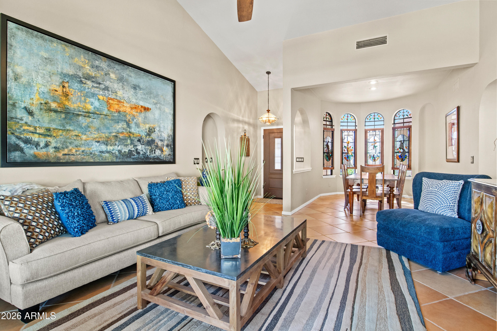
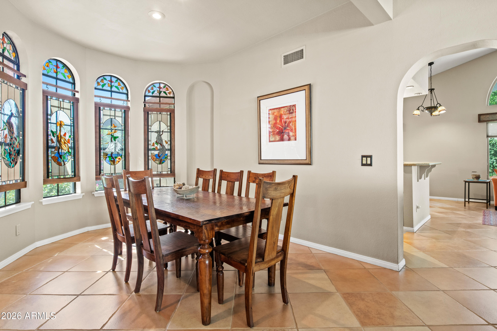
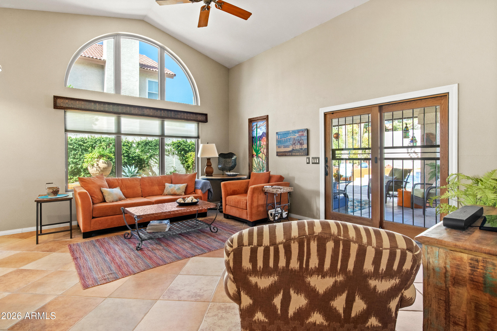
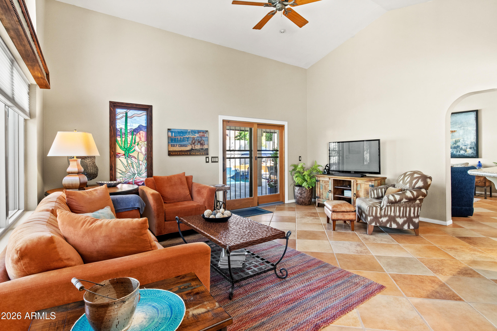
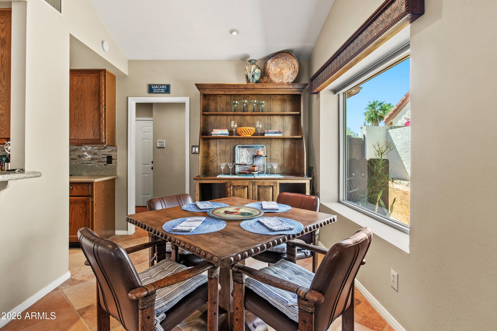
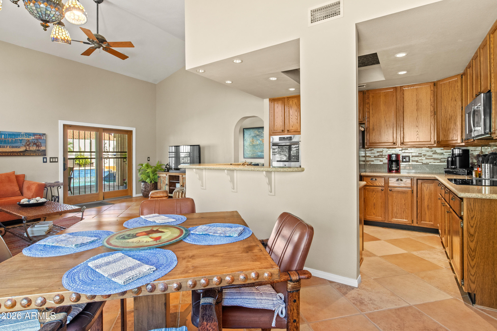
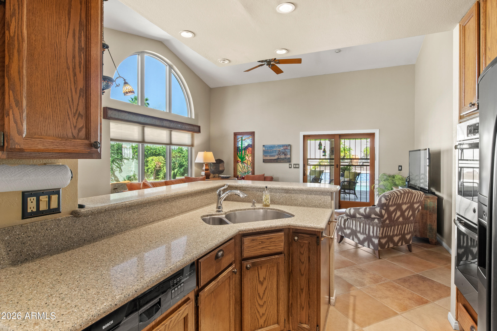
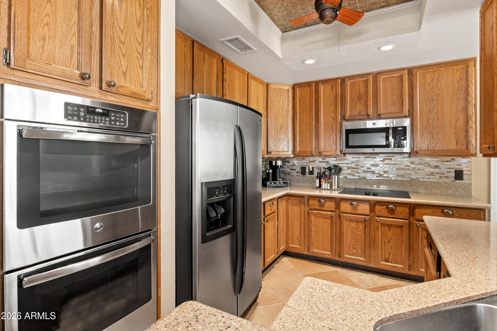
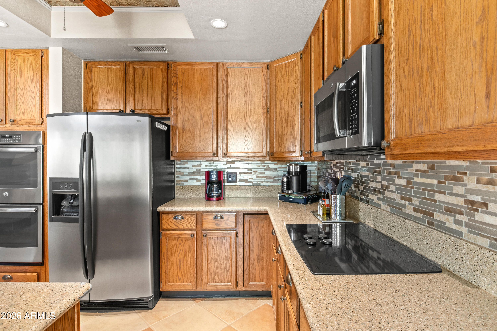
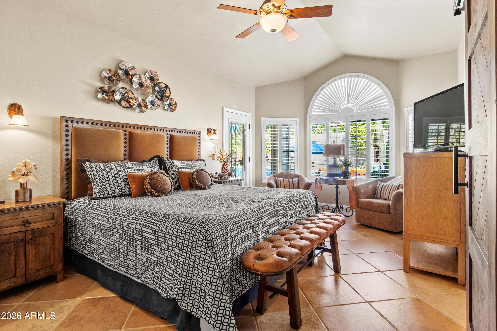
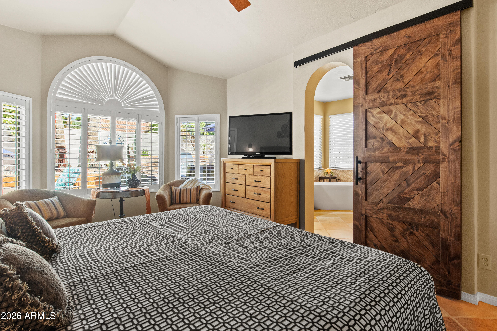
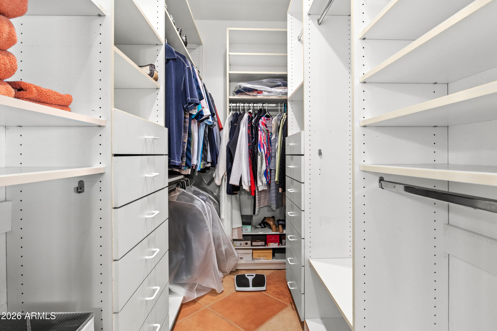
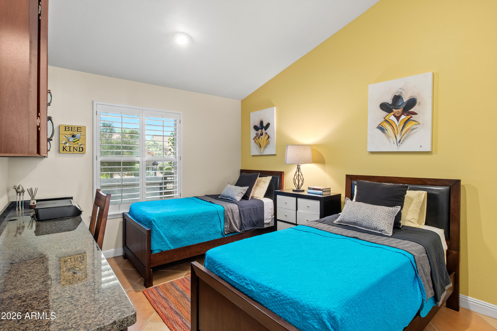
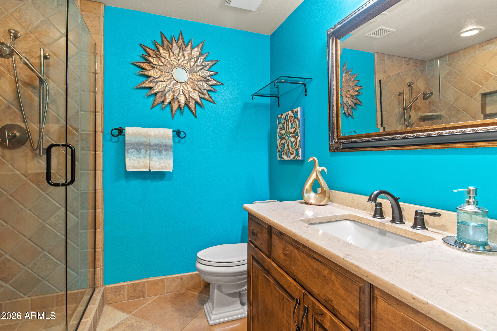
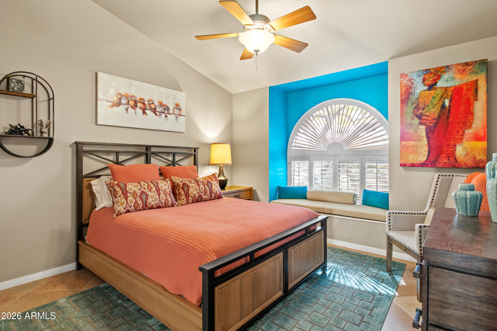
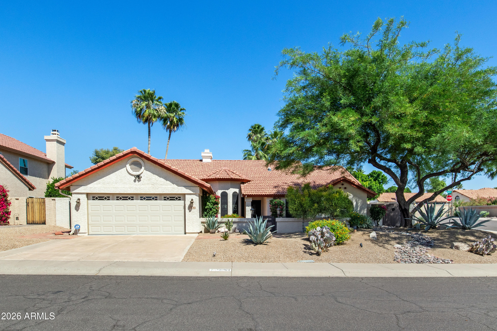
Beautifully upgraded 3-bedroom, 2.5-bath Scottsdale home offering the perfect blend of modern efficiency, comfort, and Arizona outdoor living. Thoughtfully maintained and enhanced, this residence features a light-filled, functional floor plan designed for both everyday living and effortless entertaining.

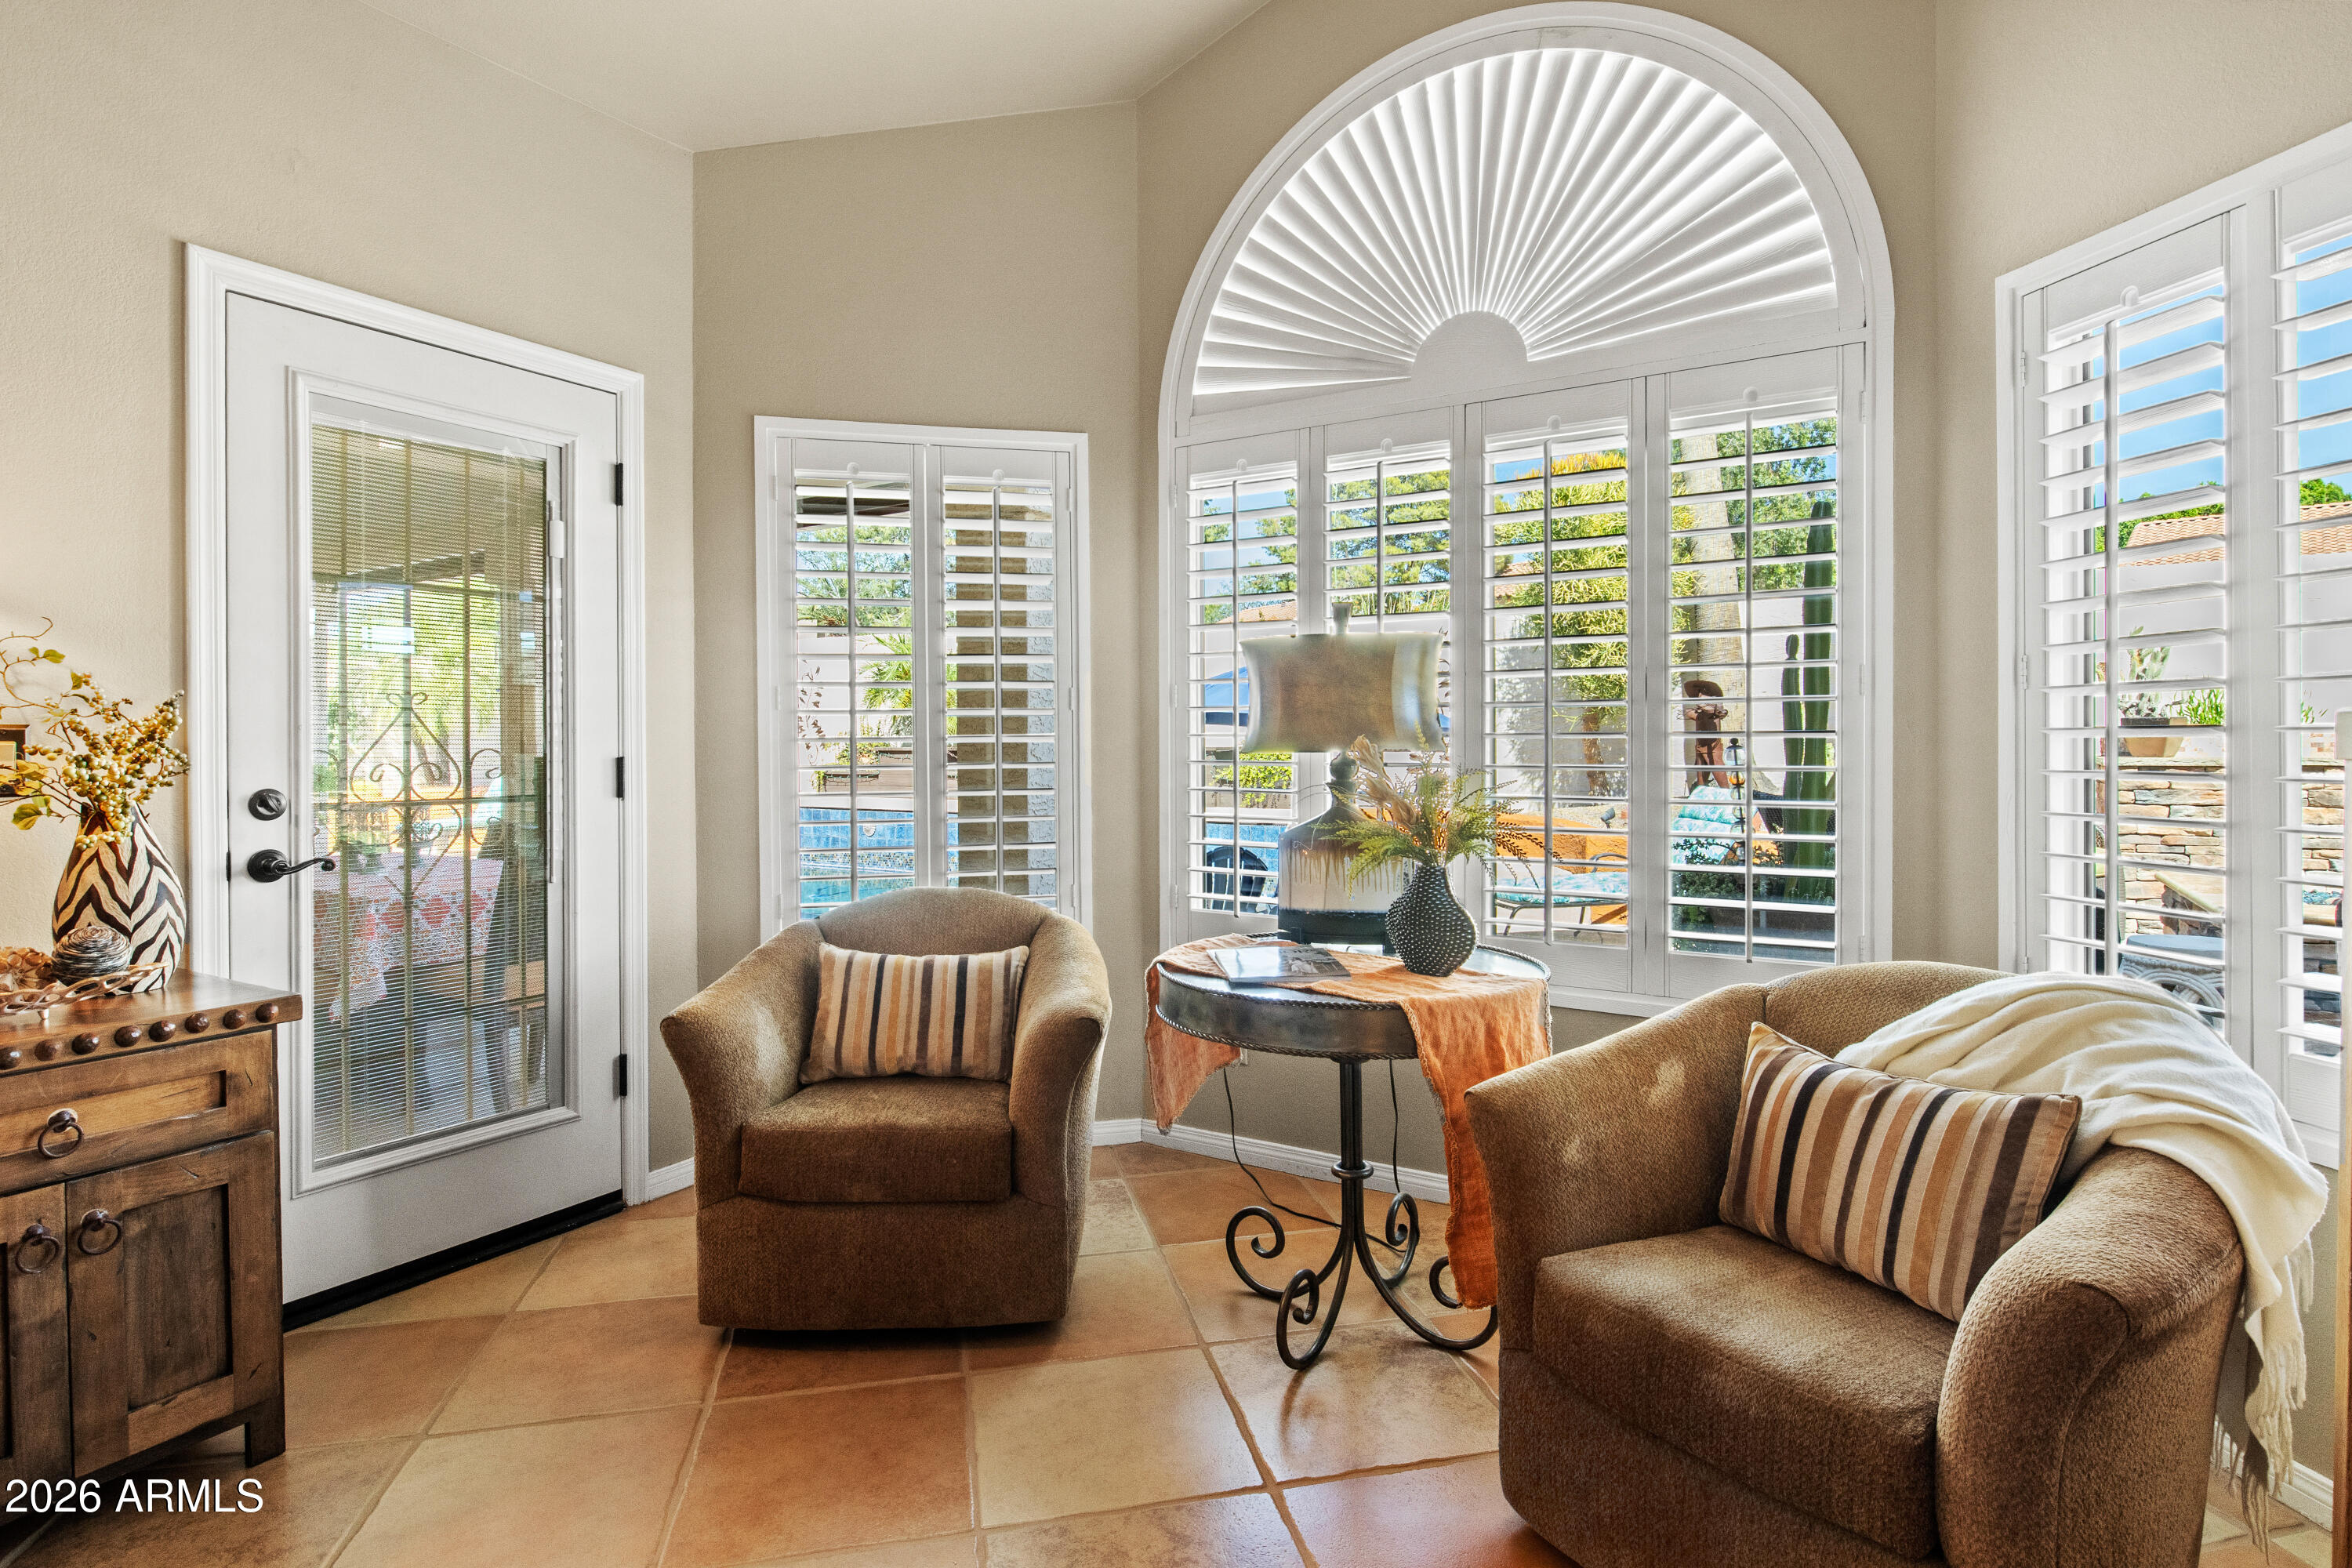
Major system upgrades provide exceptional peace of mind, including a newer 5-ton 16 SEER heat pump (2023), new electrical panel with surge protection (2023), and a 50-gallon water heater (2023). Energy-efficient Adobe vinyl Low-E windows have been installed throughout most of the home, complemented by sunscreens on west-facing exposures for added comfort and efficiency (2023). Additional improvements include new exterior front and primary suite doors with custom metal security doors, along with updated ceiling fans indoors and across the patio.

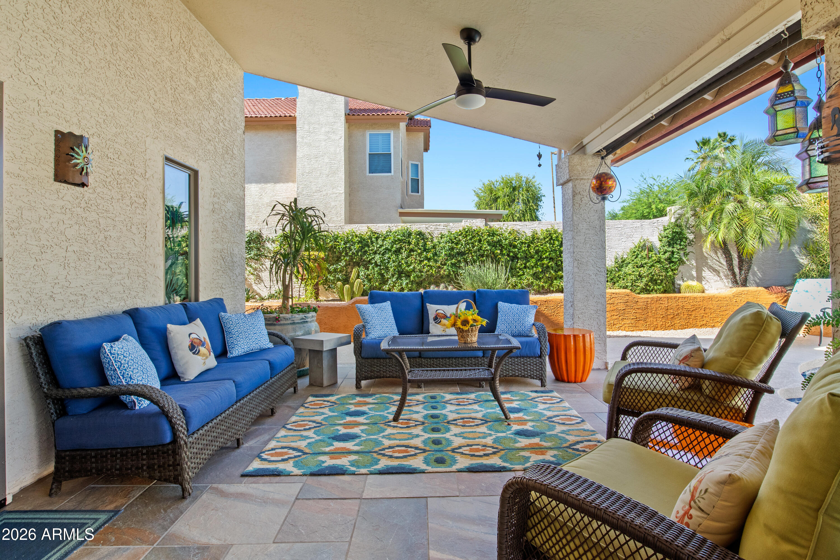
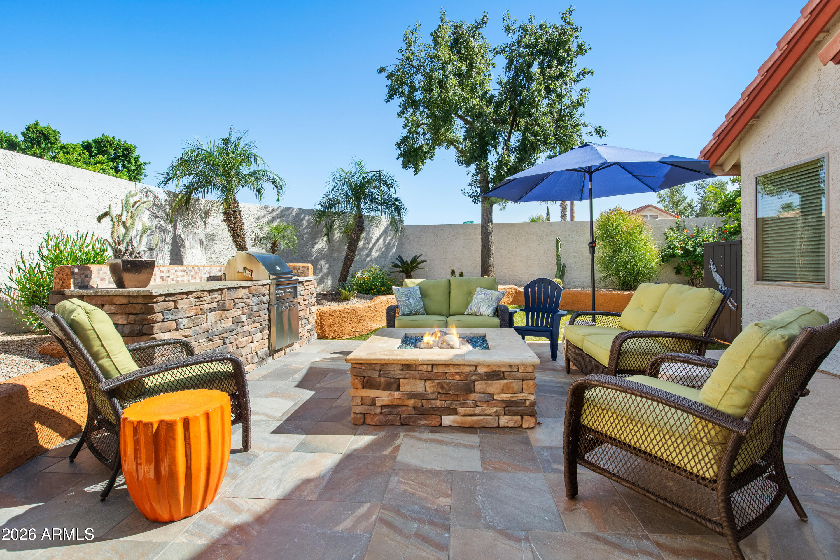
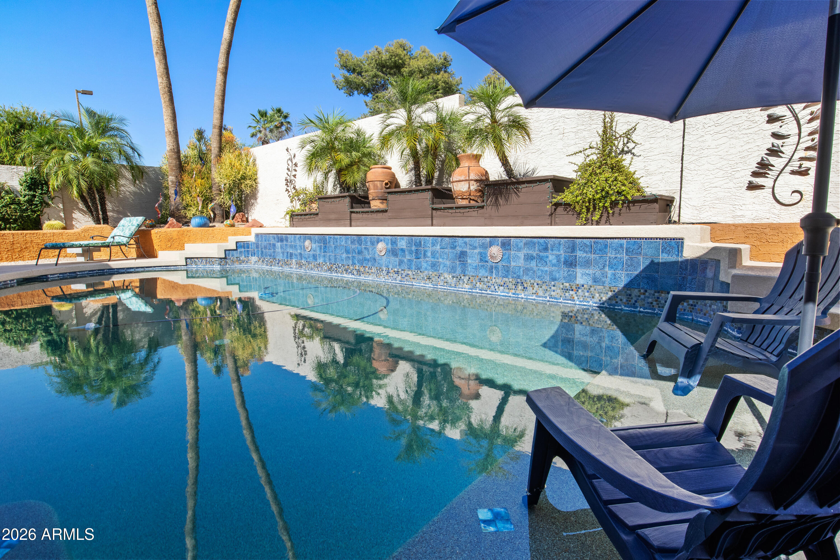
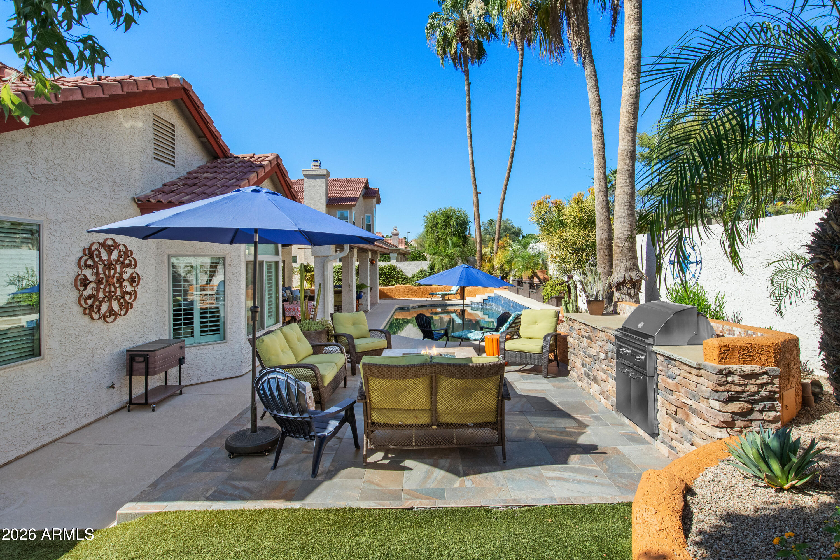
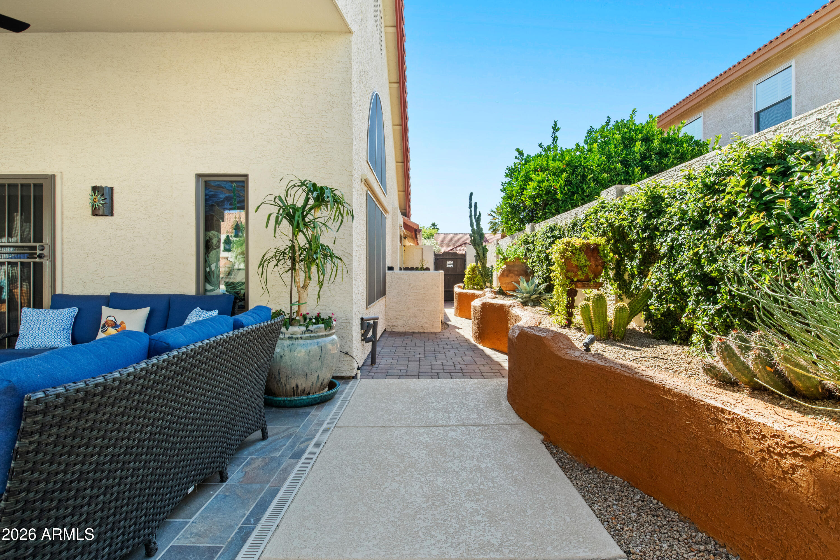
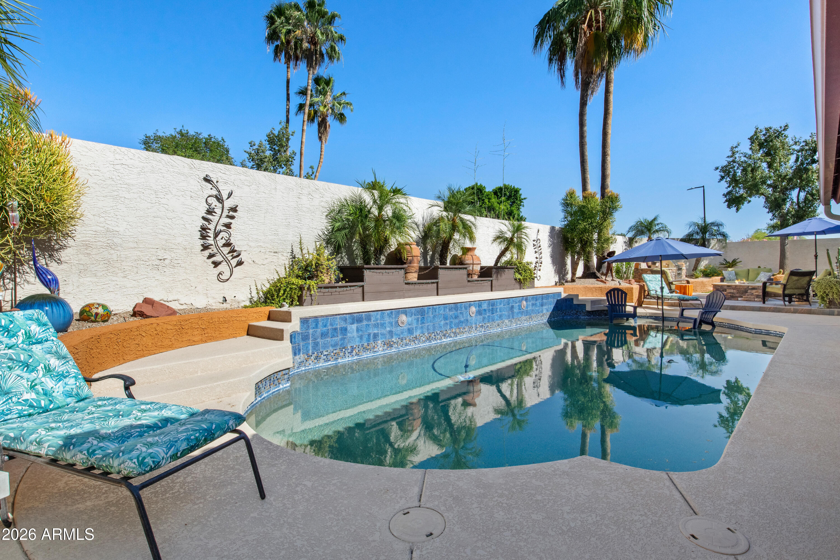
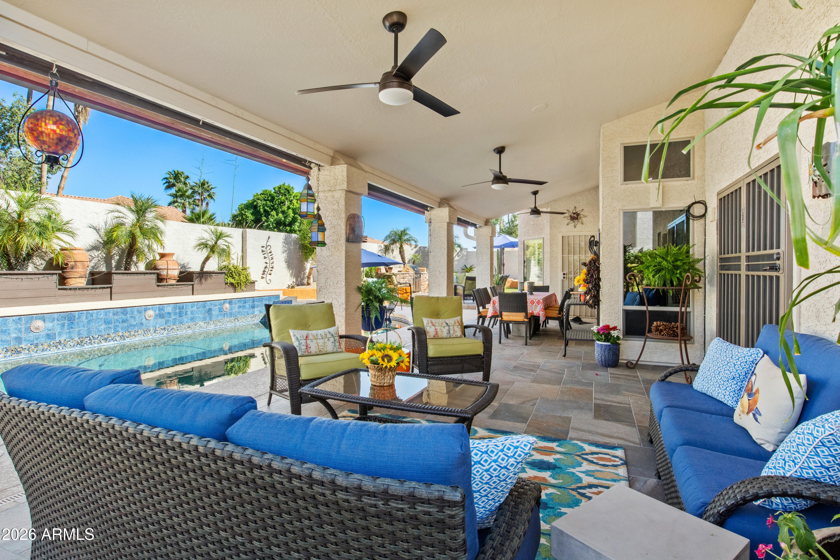
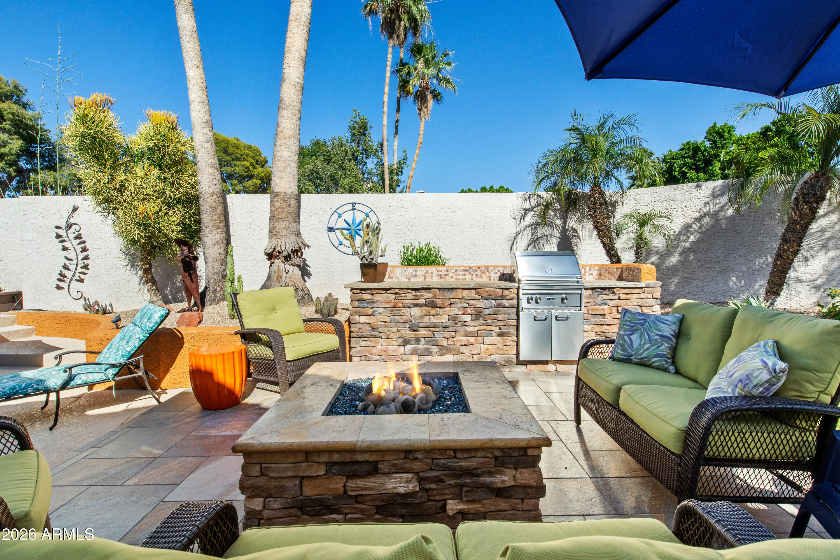
The backyard is a true private retreat, featuring a sparkling pool with owned solar heating panels--extending your swim season with no monthly cost--along with a new pool cleaner (2025). Generous covered patio space creates the perfect setting for relaxing or entertaining year-round.

Further enhancing value, the home includes a transferable termite warranty, offering added confidence for the next owner.

Ideally located in a desirable Scottsdale neighborhood near shopping, dining, golf, and outdoor recreation, this home delivers a combination of thoughtful upgrades, energy-conscious features, and effortless indoor-outdoor living.
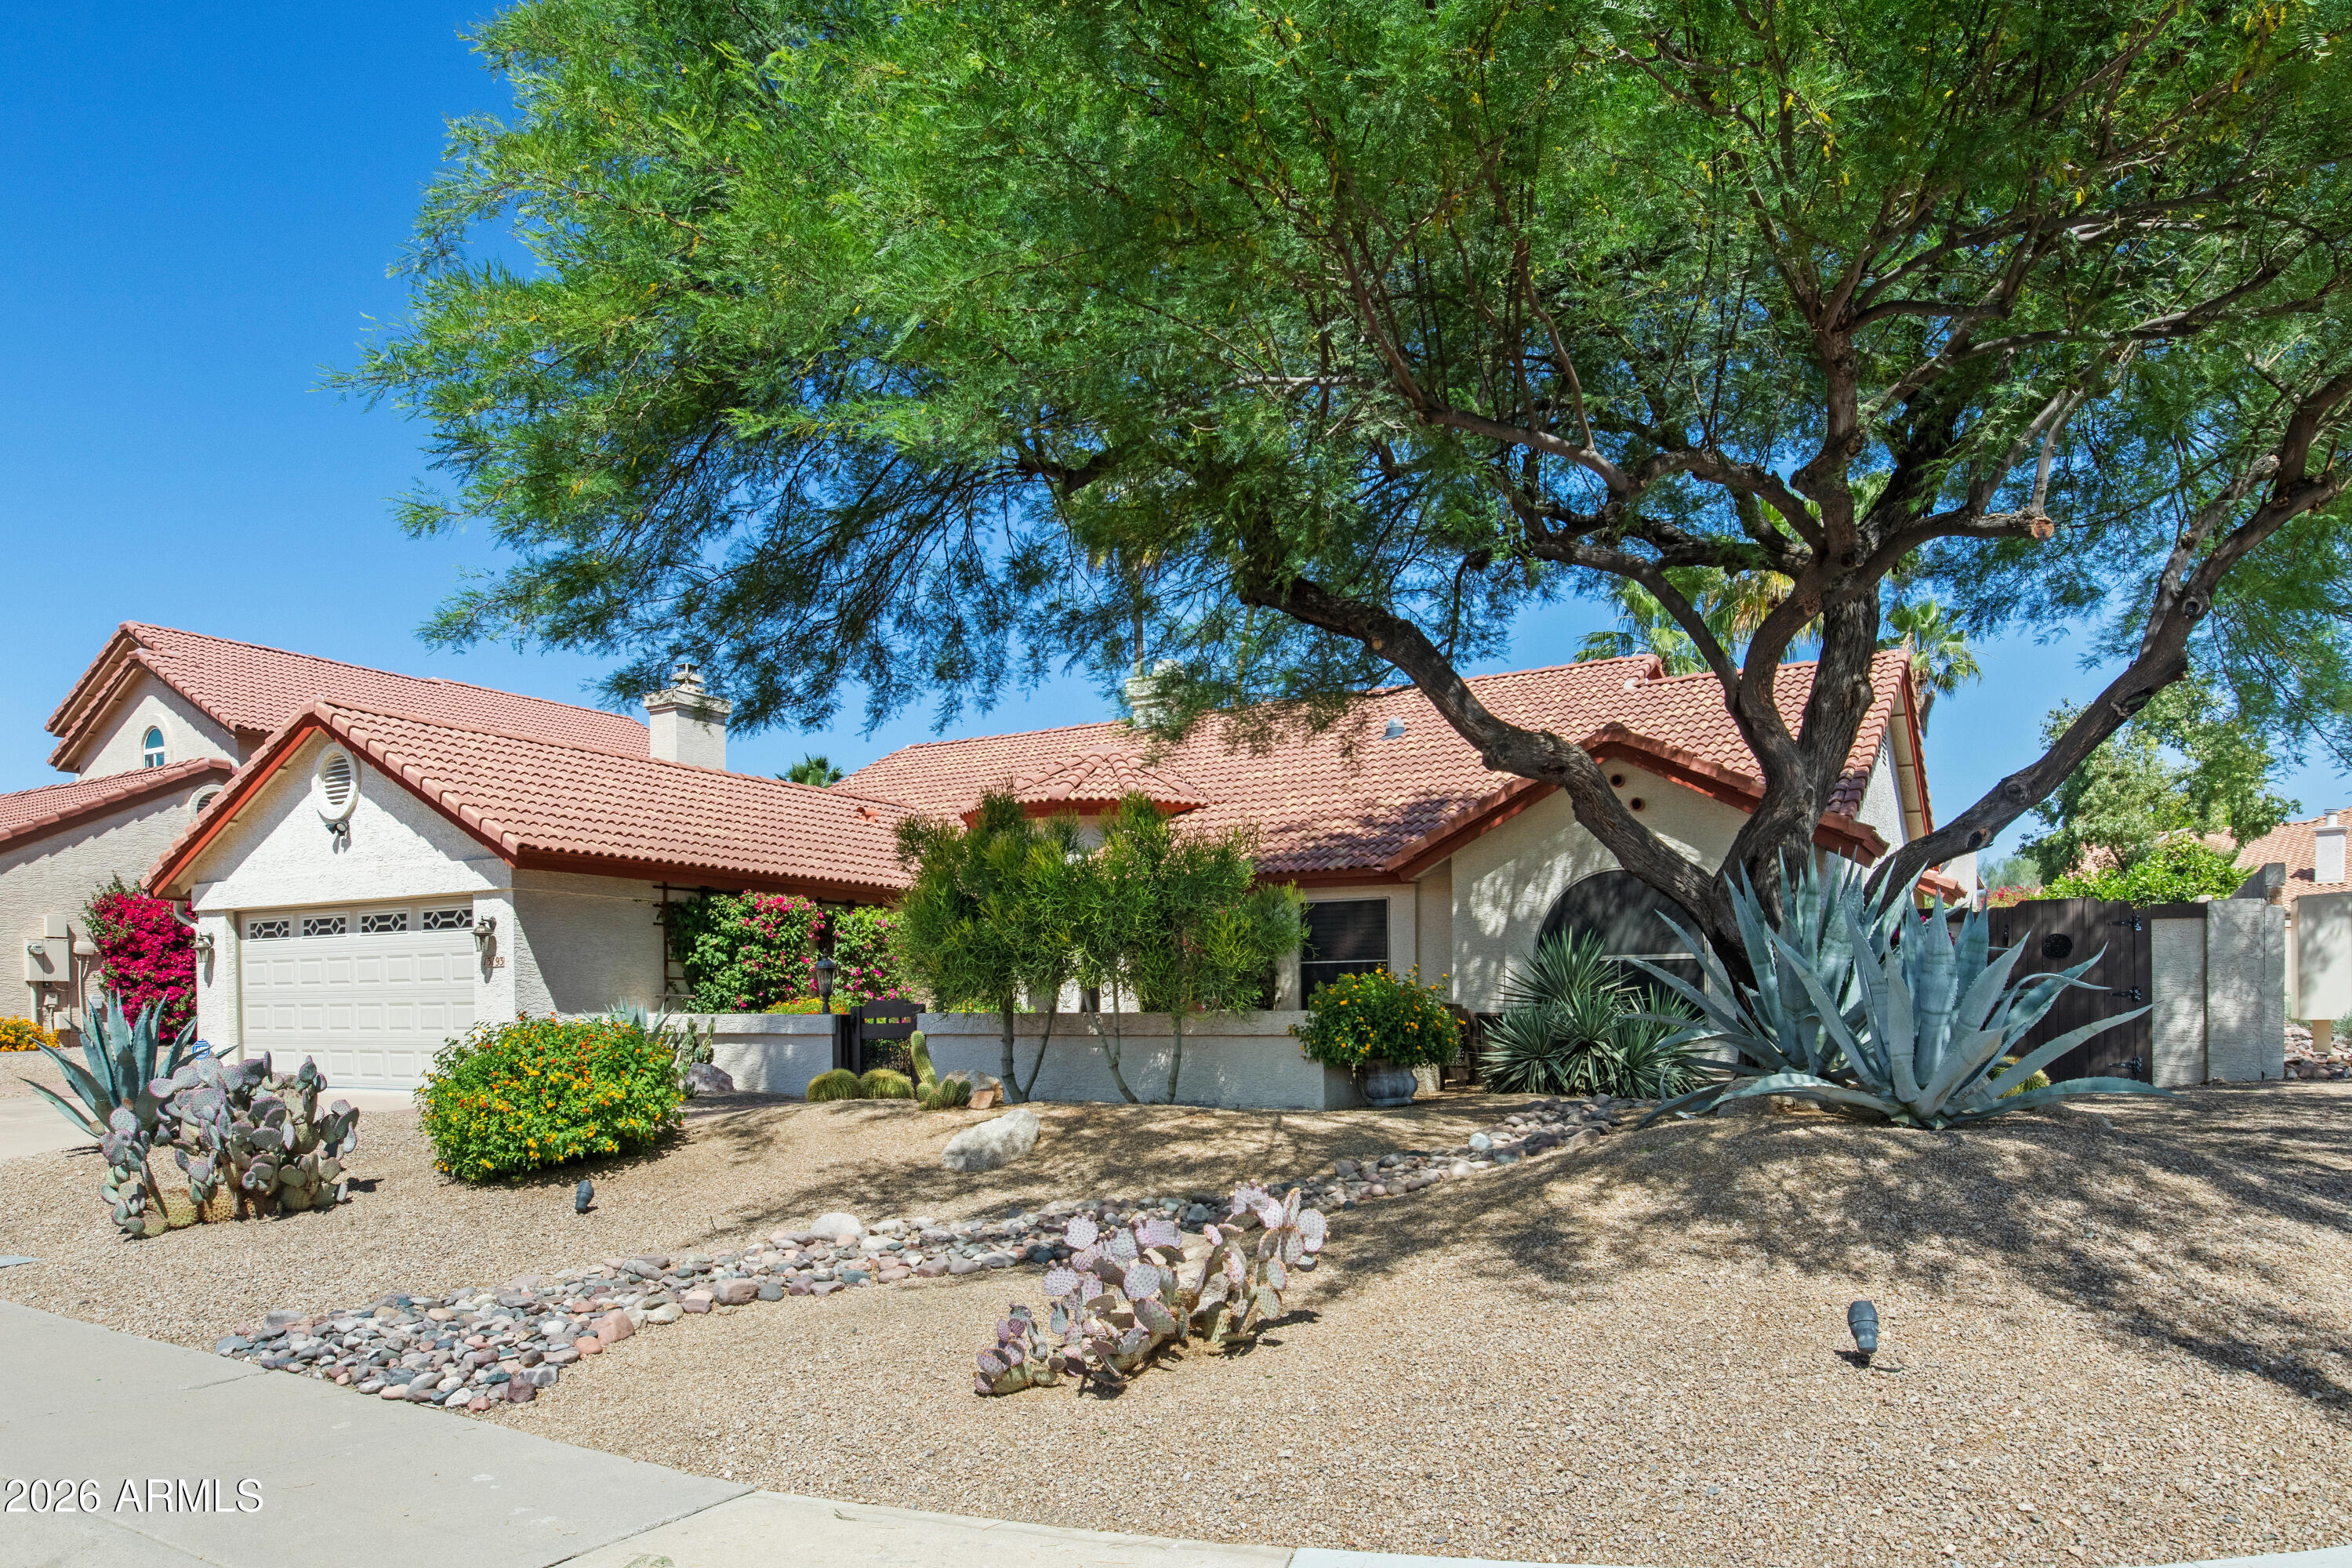
Overview

Property Status
Sold
Date Sold
July 21, 2026
Lot Size
7,078 Sq.Ft.
MLS ID
7018710
Property Type
Residential
Year Built
1988

Features & Amenities

Neighborhood
Scottsdale
Architecture Styles
Ranch, Spanish
Stories
1
Garage Spaces
2.0
Water Source
City Water
Pool
Solar Pool Equipment, Outdoor, Heated
Roof
Tile
Lot Features
Sprinklers In Rear, Sprinklers In Front, Desert Back, Desert Front, Auto Timer H 2 O Front, Auto Timer H 2 O Back
Parking
Garage Door Opener, Attchd Gar Cabinets
Heat Type
Electric
Air Conditioning
Central Air, Ceiling Fan(s)
Laundry Room
Inside
Fireplace
Exterior Fireplace, Gas
Appliances
Dryer, Washer, Water Softener Owned, Refrigerator, Built-in Microwave, Dishwasher, Disposal, Electric Oven, Electric Cooktop
Other Interior Features
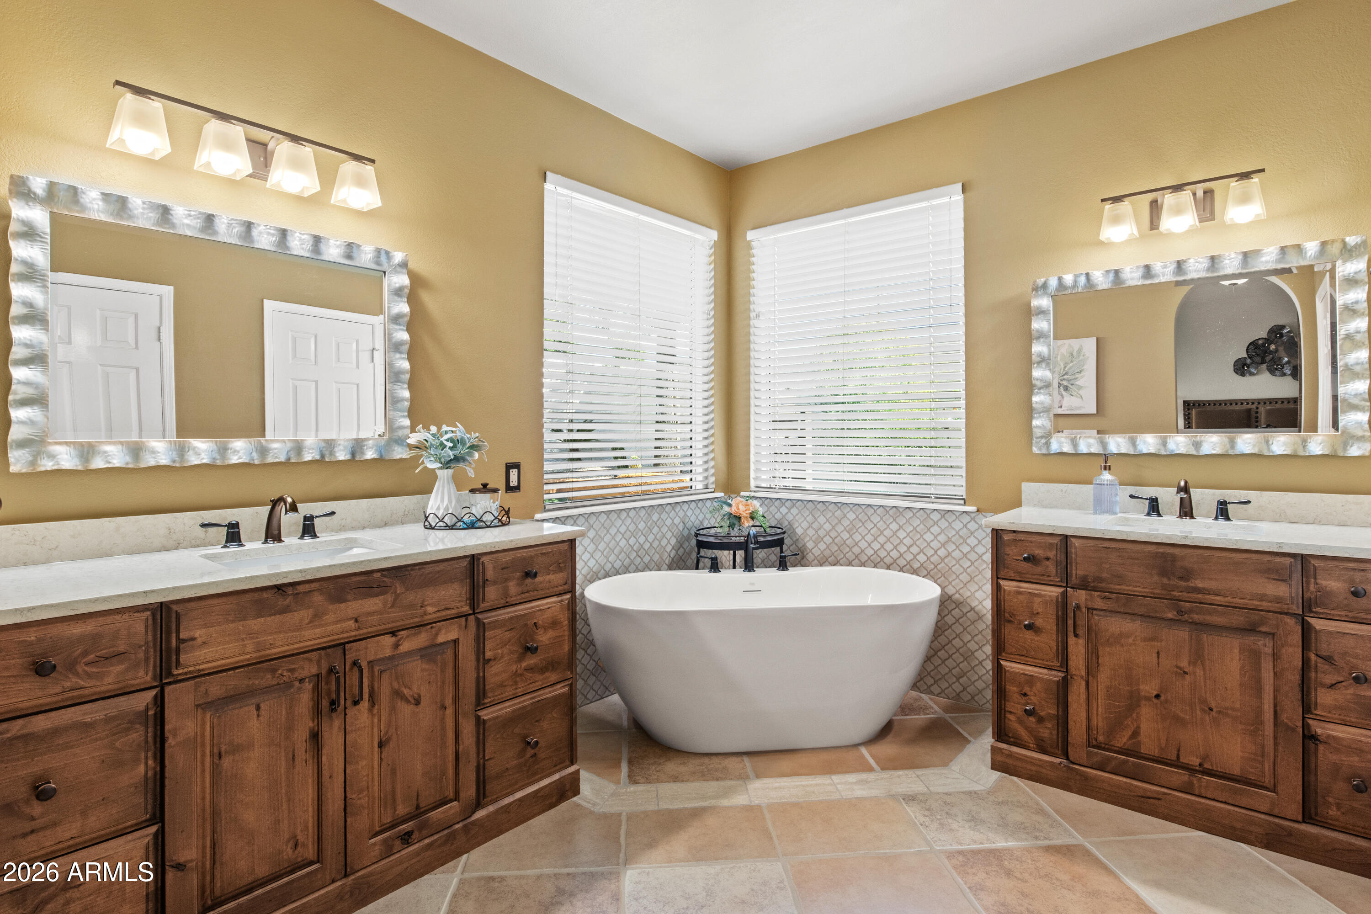
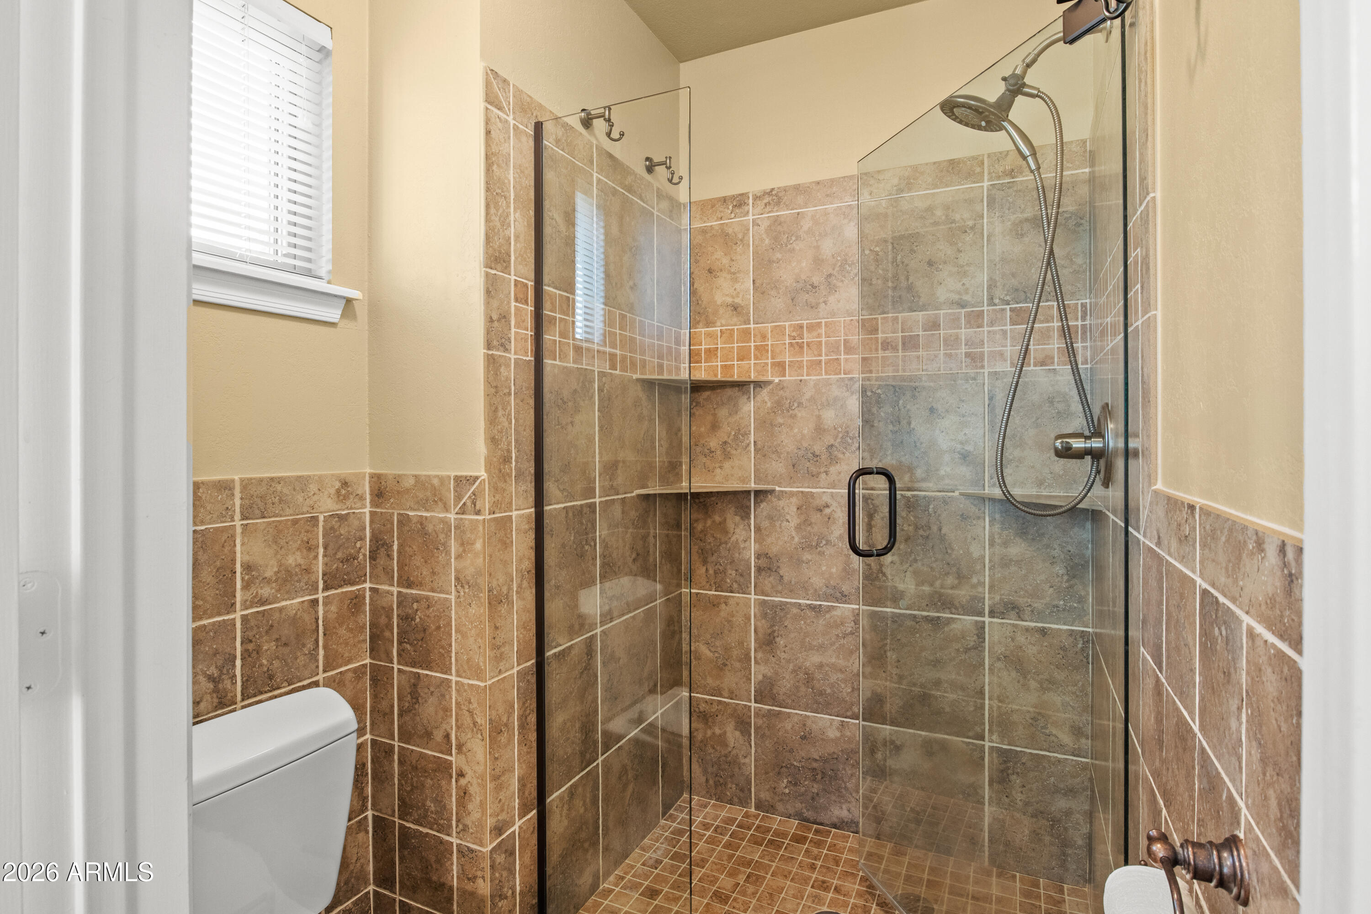
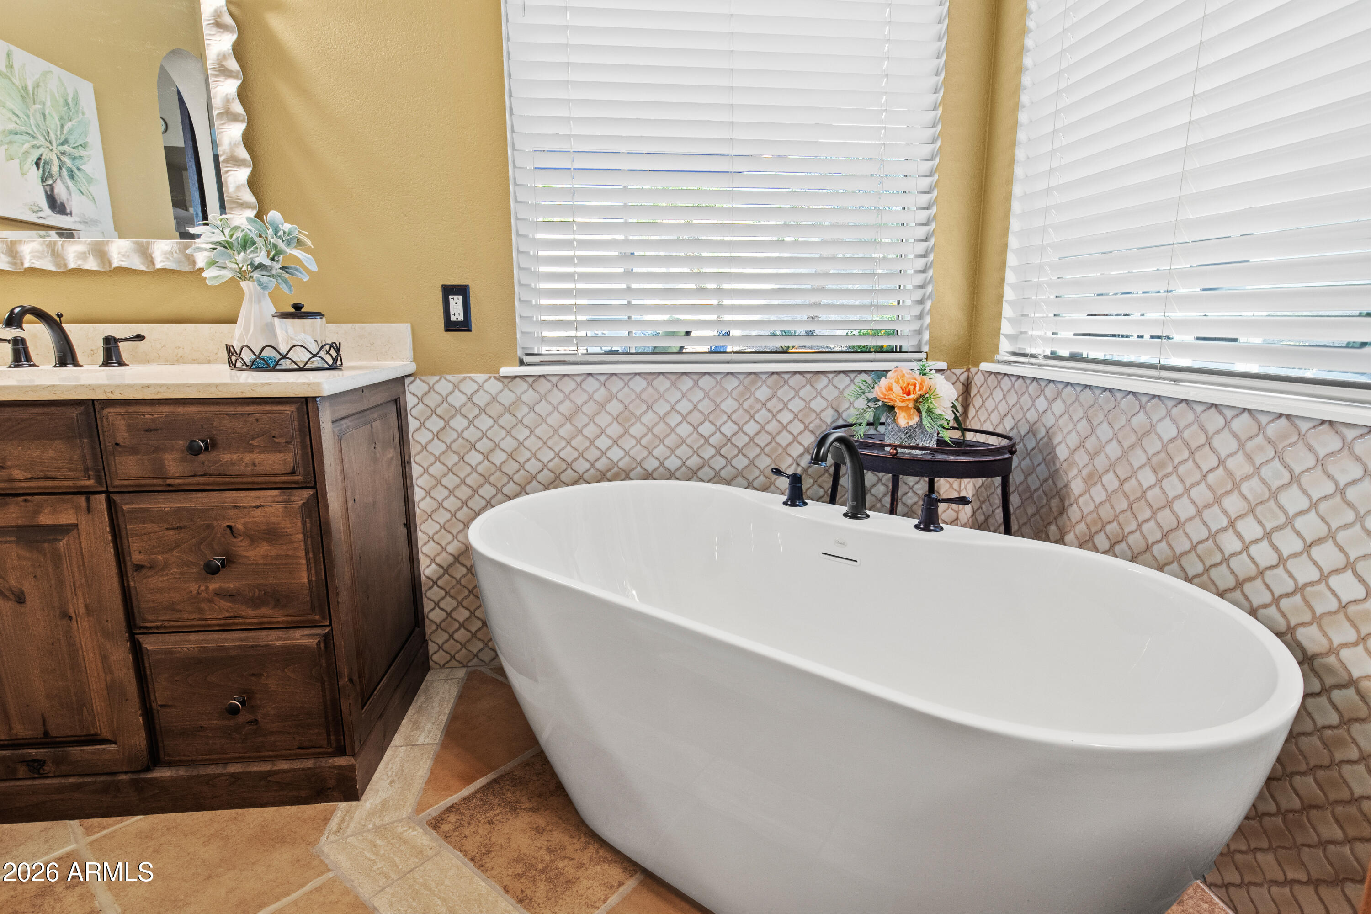
Non-laminate Counter, High Speed Internet, Granite Counters, Double Vanity, Master Downstairs, Eat-in Kitchen, Breakfast Bar, No Interior Steps, Vaulted Ceiling(s), Pantry, Full Bth Master Bdrm, Separate Shwr Tub, Tub with Jets
Sewer
Sewer in Cnctd, Public Sewer
Other Exterior Features
Built-in Barbecue
Elementary School
Cherokee Elementary School
Middle School
Mountainside Middle School
High School
Desert Mountain High School
School District
Scottsdale Unified District
Sales Price
$853,000
Real Estate Tax
$3,066/yr
HOA
$39/mo

Downloads

13193 N 101ST Way

Schedule a Tour

I would love to help you see this beautiful home! As a full-service brokerage, I can help you tour. Please submit an offer, and answer questions about the buying process.

Thank you

for your interest in 13193 N 101ST Way, Scottsdale, AZ 85260

13193 N 101ST Way
Navigate

Follow Us On Instagram