Search

Leave a Message

Thank you for your message. I will be in touch with you shortly.

Home Search

Property Description

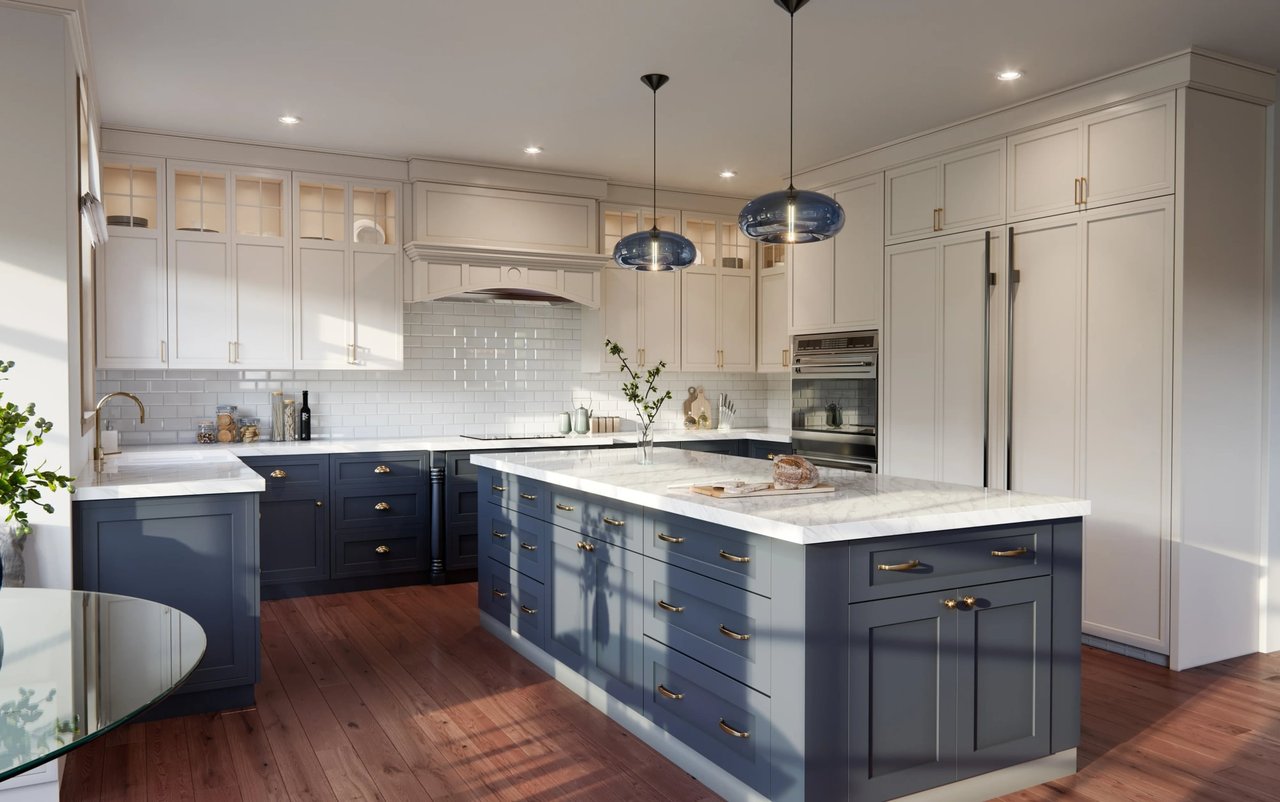
Stunning mid-century contemporary ranch with 2 car garage in a fabulous Central Phoenix neighborhood. So many NEW features in this just renovated home! COMPLETELY NEW kitchen with quartz countertops, gas stove, shaker cabinets, farmhouse sink, and LG appliances. There's even a coffee bar area just off the kitchen! Both bathrooms are COMPLETELY RENOVATED with NEW vanities, tile, and fixtures. Throughout the house there are NEW windows, flooring, fresh paint (inside and out), NEW doors, and NEW lighting fixtures. Bonus room could be for a game room, play space, or office. Master bedroom has a private bath with marble tile and walk-in closet. Spacious large backyard with both covered and uncovered patios with room for a pool! ADDITIONAL large detached GARAGE can hold all of your toys or a car

Overview

Property Status
Sold
Date Sold
June 3, 2022
Lot Size
0.37 Acres
MLS ID
6389845
Property Type
Residential
Year Built
1951

Features & Amenities

Neighborhood
Phoenix
Architecture Styles
Ranch
Water Frontage
Sprinklers In Front, Grass Front, Grass Back, Auto Timer H2O Front, Auto Timer H2O Back, Irrigation Front, Irrigation Back
Stories
1
Garage Spaces
3.0
Water Source
City Water
Pool
None
Roof
Composition
Lot Features
Sprinklers In Front, Grass Front, Grass Back, Auto Timer H 2 O Front, Auto Timer H 2 O Back, Irrigation Front, Irrigation Back
Parking
Dir Entry frm Garage, Electric Door Opener, RV Gate, Separate Strge Area, Detached, RV Access/Parking
Heat Type
Electric
Air Conditioning
Refrigeration
Laundry Room
Wshr/Dry Hook Up Only
Fireplace
1 Fireplace, Living Room
Other Interior Features
Master Downstairs, Breakfast Bar, Kitchen Island, 3/4 Bath Master Bdrm, Granite Counters
Sewer
Public Sewer
HOA Amenities
Not Managed
Other Exterior Features
Covered Patio(s), Patio, Private Yard, Storage
Elementary School
Solano School
Middle School
Osborn Middle School
High School
Central High School
School District
Phoenix Union High School District
Sales Price
$840,000
Real Estate Tax
$3,462/yr

Downloads

5812 N 14TH Avenue

Schedule a Tour

I would love to help you see this beautiful home! As a full-service brokerage, I can help you tour. Please submit an offer, and answer questions about the buying process.

Thank you

for your interest in 5812 N 14TH Avenue, Phoenix, AZ 85013

5812 N 14TH Avenue
Navigate

Follow Us On Instagram